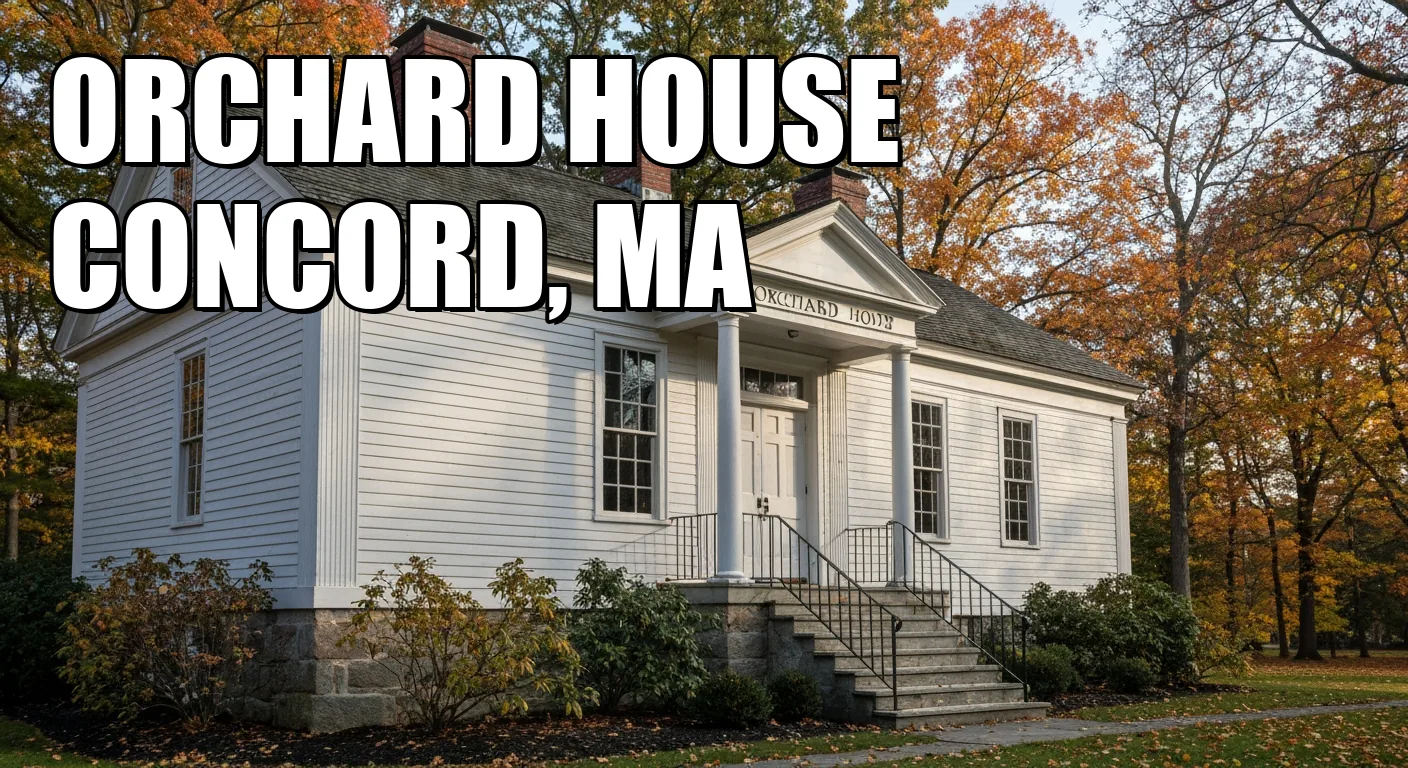
Orchard House’s best-known authenticity claim needs a footnote before it needs admiration. The museum says about 80 percent of the furnishings on display were owned by the Alcotts. That makes the objects important family evidence, but it does not mean the rooms have remained untouched since Louisa May Alcott lived there.
The family’s residence ended in 1877, ownership continued until the 1882 sale, and the property remained a private home until its museum rescue in 1911. Furniture, books and pictures were returned to the house afterward. What survives is unusually rich, but it combines building fabric, in-situ family marks and a later curatorial arrangement.
The useful way to read the tour: ask which category each feature belongs to. Bronson Alcott’s alterations and May Alcott’s drawings are part of the house itself. Many portable objects are genuine Alcott possessions returned for the museum. Literary associations explain why the place matters, but they do not turn the floor plan into the March family’s fictional home.
Four kinds of evidence share the same rooms
| Layer | What it can prove | What not to assume |
| Historic building fabric | Bronson Alcott substantially enlarged and reshaped older structures after buying the property in 1857. | The house is not an untouched colonial farmhouse; even its earliest construction date is disputed. |
| In-situ family work | The museum identifies Louisa’s shelf desk with her writing, while May’s drawings remain on walls and woodwork. | A portable object beside an original surface is not automatically in its continuous historical position. |
| Returned Alcott objects | Approximately 80 percent of displayed furnishings were owned by the family. | The percentage measures family ownership, not an undisturbed room arrangement. |
| Little Women associations | The household and Louisa’s work at Orchard House are central to the novel’s autobiographical origin. | There is no literal Jo’s attic, Beth’s Orchard House bedroom or March-family floor plan to inspect. |
The building’s Alcott date is clearer than its earliest date
Orchard House’s own history dates the larger manor building on the property to the 1660s. Its National Register nomination takes a different position, saying the earliest portion began in the eighteenth century. Neither selected record supplies the later physical study needed to settle that gap, so “built in the 1650s” or “built in 1750” is too certain for the whole structure.
The better-documented transformation began in 1857. Bronson Alcott bought the 12-acre property for $945. The museum says he moved a small tenant farmhouse and joined it to the rear of the larger house during the following year. The National Register describes the result more broadly: the building owes most of its present appearance to alterations and additions made after 1857.
That is what the visitor should look for. Orchard House is an older, irregular building deliberately re-authored as the Alcott family home. The sloping floors and joined sections are not defects to edit out of the story; they explain why Louisa called the house “Apple Slump.” Official records also agree that no major structural change followed the Alcott-era work, so the building sequence is more continuous than the furnishing arrangement.
The 80-percent claim describes ownership, not placement
The Alcotts lived at Orchard House until 1877 and retained the property until selling it in 1882. Subsequent owners used it as a private residence for nearly three decades. In 1911 the Concord Woman’s Club purchased the house as a permanent memorial, and the Louisa May Alcott Memorial Association developed the museum interior.
Original family furniture, books, pictures and personal material were gathered back into the rooms. That return is the basis for the museum’s unusually strong collection and its statement that approximately 80 percent of the furnishings on display were owned by the Alcotts.
The distinction matters. A chair can be an authentic Alcott chair without occupying the exact spot where it stood in 1868. A room can retain Alcott-period walls while its portable contents reflect a 1911-and-later reconstruction. “Family-owned,” “original to this surface” and “placed here continuously” are three different claims.
The old inkwell story fails this test. The selected official and historic-register sources support the shelf desk, family furnishings and May’s art, but they do not establish an original inkwell on Louisa’s desk. The desk is strong enough evidence without adding an undocumented prop.
Louisa’s desk and May’s walls are not the same kind of artifact
The museum identifies the half-moon shelf desk in Louisa’s second-floor bedroom as a piece Bronson built especially for her and the place where she worked on Little Women. The National Register wording is narrower than some museum promotion: it says that part of the novel was written at Orchard House. That supports the room as a writing place without turning it into the site of every page in both 1868 and 1869 volumes.
May Alcott’s surviving wall and woodwork drawings are a different and unusually direct form of evidence. They remain attached to the household surfaces on which she made them. In Louisa’s room, the owl motif on the mantel records one sister working on another sister’s space; in May’s own room, figures on walls, doors and trim turn the room itself into an art object.
This is the most useful contrast on the tour. Louisa’s writing association combines an attributed built feature, a documented room and institutional interpretation. May’s drawn surfaces are in-situ marks. Returned furniture provides a third category. The room becomes more legible when those claims are not blended into one vague promise of “original everything.”
The real house does not reproduce the March family home
Little Women is autobiographical, but Orchard House is not a preserved set for the novel. Jo’s attic writing place does not map onto Louisa’s documented second-floor bedroom. The irregular center-hall-and-ells plan came from older buildings and Bronson’s alterations, not from a fictional floor plan.
Elizabeth Alcott creates an even firmer boundary. The sister remembered as the model for Beth died before the family’s Orchard House period. Her family objects and memory may be present, but a historical “Beth’s bedroom at Orchard House” cannot be.
The house therefore offers something more precise than walking “through the book.” Visitors see the real family’s altered home, a place where at least part of the novel was written, and a museum arrangement that reconnects dispersed family objects with the surviving building.
The most important access limit is upstairs
The interior is available only by guided tour. Current official visitor information describes an approximately 45-minute sequence that includes a closed-captioned introductory video and the house tour. Online timed-entry tickets guarantee the chosen slot; walk-ins are admitted only when capacity remains. Checking the live calendar and reserving before the trip is more dependable than copying seasonal hours or prices into an itinerary.
The first floor and the grounds have accessible routes, but visitors who cannot climb stairs cannot enter the second-floor bedrooms. That is a substantial limit here because Louisa’s desk, May’s room and the parents’ bedroom are upstairs. The museum provides a photograph-and-description notebook in the first-floor front hall, and folding chairs are available during the tour. The substitute communicates the rooms; it does not reproduce the experience of seeing May’s work on the surfaces themselves.
Indoor photography and video are prohibited. Front-of-house parking is limited, with one designated accessible space; the official visitor page directs overflow traffic to the shared National Park Service lot on Hawthorne Lane and warns visitors not to park on Alcott Road. The grounds and recreated orchard can be visited without a house ticket.
Read Orchard House as a preserved argument
The strongest visit does not ask which room “is” Jo’s or whether every chair has occupied one spot since 1868. It separates a building Bronson transformed, surfaces May marked, a bedroom the museum associates with Louisa’s work, and portable family objects returned after the house had another private life.
That break in continuity does not weaken Orchard House. It explains the institution’s real achievement: preserving Alcott-era fabric and in-situ marks while recovering enough family material to make the household readable again. The evidence becomes more compelling when each layer keeps its own label.