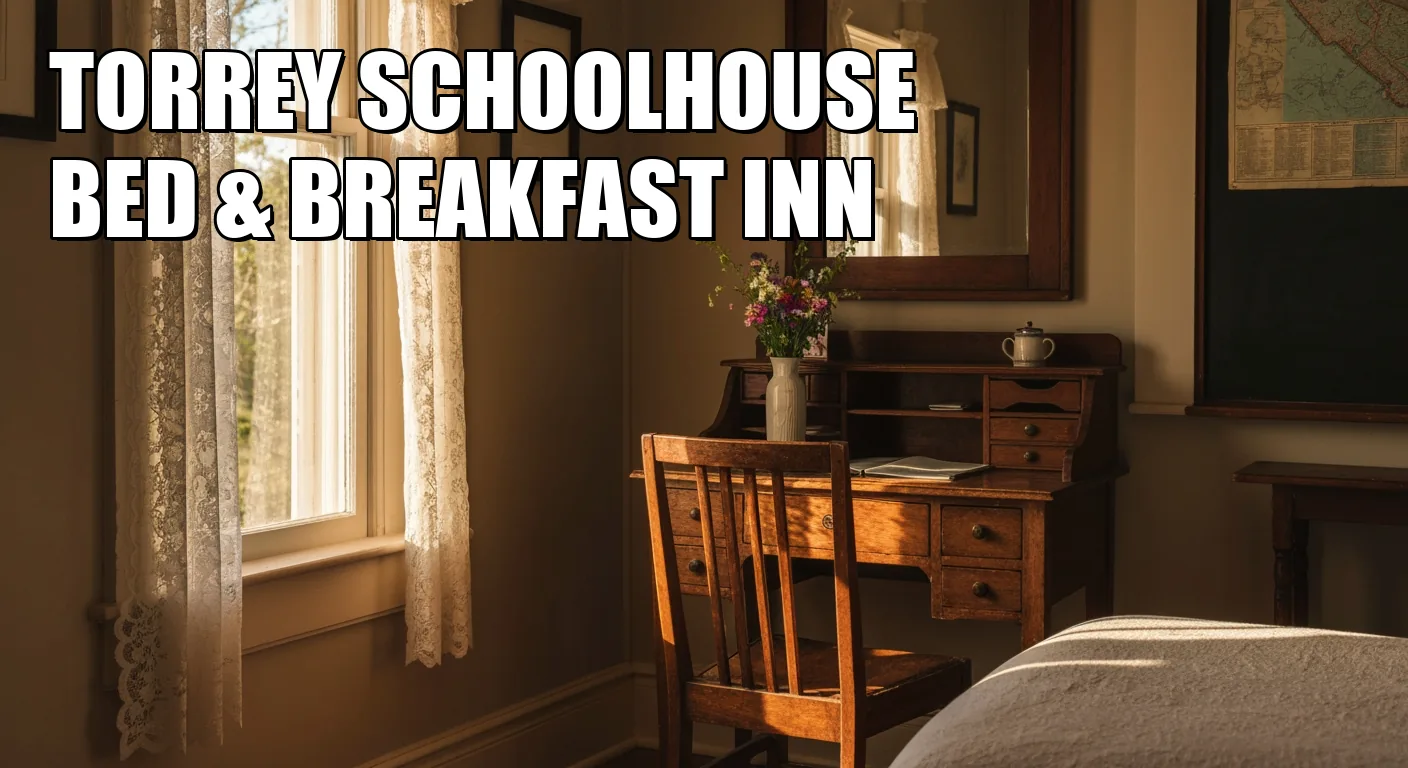
Washington School House still presents an 1889 limestone school on its original Park City site, but the hotel’s own history says the interior was “gutted to the studs” before reopening in 2011. McMenamins Kennedy School says some guestrooms occupy former classrooms with original chalkboards and cloakrooms, yet its bars, soaking pool, brewery and extensive artwork belong to the hotel conversion. Hotel Grinnell reuses a gymnasium, auditorium and classroom wing after extensive stripping during the building’s municipal years. The Schoolhouse Hotel in White Sulphur Springs makes a newer accessibility program—not a preserved classroom plan—the most consequential layer of its reuse.
Each is a genuine former school. None offers the same kind of school evidence. The useful question is not whether a stay feels sufficiently academic. It is what survived: the exterior envelope, a phased campus plan, a major interior volume, an individual fixture, or a new intervention that gives the old building a viable use.
“Schoolhouse hotel” hides four different preservation contracts
Chalkboards and room names are easy to photograph, but they are weak proof by themselves. A slate board may be original, retained from an earlier alteration or installed as hotel branding. The building record has to come first.
| Property | Strongest school evidence | Later layer not to confuse with it |
|---|
| Washington School House | 1889 limestone envelope, date stone, T-shaped ward-school form | Replacement metal roof and a 2011 interior rebuilt from the studs |
| McMenamins Kennedy School | 1915 core, documented classroom and assembly additions, selected classroom fixtures | 1997 hotel program, bars, pool, brewery, themed rooms and modern artwork |
| Hotel Grinnell | 1921–22 junior-high wing, separate gymnasium and auditorium volumes | Municipal stripping, a 1981 entrance change and newly created school branding |
| The Schoolhouse Hotel | Operator-documented 1912 school and 1929 gymnasium-auditorium addition | Stated accessibility program; surviving original room plan is not established |
These are not points on a single authenticity scale. Washington can preserve more exterior material while Kennedy preserves more recognizable classroom fragments. Grinnell can retain major school volumes after losing finishes. White Sulphur Springs makes its stated accessibility program, rather than an intact classroom plan, the central claim of its adaptive reuse.
Washington School House preserves the envelope, not a classroom interior
Park City’s municipal historic-site inventory dates Washington School to about 1889 and records a façade stone reading “Public School District No. 12, 1889.” It identifies the building as the surviving example of three late-nineteenth-century Park City public schools built around the ward-school concept. The school remains on its original site, with cut-stone walls and the basic T-shaped composition described in its 1978 National Register record.
The same inventory makes the alterations visible. A roof described historically as wood, probably cedar shingles, was replaced with standing-seam metal. Even so, the municipal form concludes that the building’s overall form and materiality remain intact. That is a statement about the building’s exterior architectural identity, not proof that guestroom walls reproduce the school plan.
The later use chain comes partly from the operator. Its history says declining enrollment followed the 1929 crash, the building was sold to the Veterans of Foreign Wars in 1936, and it served dances and social events into the 1950s. The municipal inventory confirms eventual conversion to a bed-and-breakfast; the operator dates that stage to 1984. It then describes the work before the current hotel’s December 2011 opening as a total interior renovation—“gutted to the studs.” The exact final school year is not established by the municipal record.
Washington therefore offers the clearest warning against treating a historic exterior as evidence of an intact school interior. What survives most strongly is the site, limestone envelope, date stone and massing. The rooms belong to a later hospitality campaign.
Kennedy School is a phased campus with selected classroom fragments
John D. Kennedy Elementary School began as a one-story 1915 design by Portland school architect F. A. Naramore. Its National Register nomination treats that first T-shaped block as only the beginning. Additional classrooms followed in 1917 and 1918. George H. Jones designed the 1924 addition, and a gymnasium followed in the mid-1920s. The building was planned to grow with its neighborhood, so no honest reading can freeze the whole campus at 1915.
The official record and the operator disagree about the end of school use. The National Register text says Kennedy remained in service until its 1977 closure. McMenamins says officials closed it at the end of the 1974–75 school year. Without a separate closure record, both dates should remain visible rather than being silently reconciled.
Preservation is similarly layered. The nomination recorded dark varnished hallway woodwork and four reproductions of Luca della Robbia cantoria panels. McMenamins now says some guestrooms occupy former classrooms with original chalkboards and cloakrooms, and identifies the movie theater as the old auditorium. Those are operator claims about current fabric, but they are specific enough to distinguish from generic décor.
The rest of the guest experience belongs to the conversion launched in 1997. The restaurant, small bars, movie theater, soaking pool, brewery, author-themed rooms and extensive modern artwork did not wait inside the abandoned school to be uncovered. They are the new program that made the campus commercially and socially active again. Kennedy’s value lies in the encounter between a documented additive school plan, selected old fixtures and an unusually assertive hotel layer.
Hotel Grinnell preserves school volumes after earlier stripping
The Grinnell Historic Commercial District record identifies the former junior high at 927 Fourth Avenue as a Classical Revival design by Proudfoot, Bird & Rawson, constructed in 1921–22. Its three-story front wing contained stacked classrooms and longitudinal hallways. Behind it, a two-story gymnasium and a three-plus-story public auditorium were distinct spaces that could be isolated through internal doors and gates. The junior high shared those facilities with a 1904 high school immediately to the south.
That larger complex did not survive intact. The National Register district document says the 1904 high school was demolished in 1981 and a new Fourth Avenue entrance was added. Historic Hotels of America gives 1978 for the demolition, but the official district record’s 1981 date is the safer chronology; the disagreement should not be erased.
School administration and municipal offices then occupied the surviving building. The hotel history concedes that most historic fabric, with the exception of the theater, was removed when the city took possession. That admission changes how the current property should be read. The strongest evidence is often spatial rather than decorative: the gymnasium became a ballroom, the auditorium or theater remains a separate major volume, former athletics offices became bunkrooms, and former library space became guestrooms.
Hotel Grinnell’s chalkboards, hall-pass keycards, school supplies and academic naming scheme are a modern interpretive system. They may make the conversion legible and enjoyable, but they are not substitutes for original fabric. Grinnell demonstrates that a hotel can preserve school-scale circulation and room volumes even when many finishes and objects are later.
White Sulphur Springs makes accessibility part of the reuse
The Schoolhouse Hotel’s own history says White Sulphur District High School was erected in 1912. It describes the first program as a two-year high school using only two rooms of a building initially considered too large. In 1929, a gymnasium-auditorium addition brought a science laboratory, home-economics rooms, locker rooms, an extra classroom and a library. This was already a layered school long before hotel conversion.
The operator traces high-school use through the final graduating class of May 31, 1968. The building then served as White Sulphur Junior High School until 1992, later housed Greenbrier Episcopal School, and subsequently accommodated civic groups and community events. The Disability Opportunity Fund purchased it in 2019; conversion work began in late 2020, and the history page projected the hotel’s “first day of class” for early 2022.
Here the most consequential new layer is not a school-themed cocktail. The operator’s accessibility page lists roll-in or transfer showers, sinks with low counters and front roll-up space, touchpad toilet controls, and wheelchair or scooter storage; its bathtub body-lift and stage-lift items use future or specification wording. Taken as the operator’s stated program rather than independent verification of every installation, those features materially reorganize how guests are meant to use the old school.
The available sources do not establish that the 1912 room plan survives intact, and the building history comes from the operator rather than a preservation nomination in this source set. Those limits should stay explicit. White Sulphur Springs matters because adaptive reuse can make broader access its new civic ambition without pretending the conversion is an untouched classroom artifact.
Ask what kind of school evidence you are booking
Before calling a schoolhouse stay authentic, identify five things separately. First, establish the exact school building and its construction phases. Second, distinguish the exterior envelope from the interior plan. Third, ask which fixtures are documented as old and which are hotel interpretation. Fourth, trace every non-school use between closure and lodging, because offices, community centers and earlier inns often changed the fabric before the current operator arrived. Finally, label new work honestly, whether it is a bar, mural, guestroom partition or accessibility system.
The four properties then stop competing in a false ranking. Washington is an old stone school containing a new hotel interior. Kennedy is a phased educational campus carrying selected classroom evidence inside a later entertainment program. Grinnell preserves major school volumes after demolition and municipal alteration. White Sulphur Springs bases its reuse on stated accessibility design specifications within a building that had a long educational and community-use sequence. The meaningful booking question is not “Does it look like school?” It is “Which part of the school am I actually experiencing?”