
California Missions: Architectural Secrets Revealed

When one envisions California's missions, a singular, almost monolithic image often springs to mind: perhaps a long arcade, a bell tower, and a dusty courtyard. Yet, after years of traversing the Golden State and delving into the intricacies of these historic outposts, I've discovered a vibrant tapestry of architectural styles and engineering feats, each mission telling its own unique story of adaptation, ambition, and occasional, humbling failure. Forget the idea that they're all cut from the same cloth; the genius lies in their distinct differences, born from the availability of materials, the skill (or lack thereof) of their builders, and the sheer audacity of constructing European ideals on a wild, distant frontier.
What truly sets these missions apart isn't just their age, but the sheer ingenuity forced by isolation and scarce resources. Builders—Franciscan friars, indigenous laborers, and a handful of imported master masons—had to improvise, using everything from local sandstone to abalone shells to create structures that, against all odds, have largely endured. We're not merely looking at old buildings; we're witnessing a masterclass in frontier innovation, a testament to how human creativity blossoms under constraint. This guide peels back the layers, revealing what makes five specific missions stand out from the conventional narrative, often in ways that even seasoned travelers miss.
The Great Stone Church: Ambition and Collapse at San Juan Capistrano
Venturing into Mission San Juan Capistrano, one immediately senses its grandeur, even in ruins. This isn't just another mission; it's the site of California's most ambitious, and ultimately tragic, architectural endeavor. The Great Stone Church, consecrated in 1806, was the *only* mission church in Alta California built entirely of stone, a monumental undertaking that dwarfs its adobe counterparts in scale and complexity. Imagine the effort: enormous sandstone blocks, quarried up to six miles away, hauled by oxen and human strength to construct walls fifty feet high and nearly 200 feet long. But the real structural marvel, and its eventual Achilles' heel, lay in the ceiling: seven massive concrete domes. This wasn't some simple timber roof; it was a sophisticated, high-ceilinged design requiring considerable engineering prowess, far exceeding typical mission construction. The story behind it is a compelling human drama: Master mason Isidor Aguilar's untimely death six years into the project left indigenous builders and priests to complete the complex dome system, even adding a seventh dome to rectify irregular wall measurements. This act of improvisation, a desperate measure to stabilize a structure already pushing the limits of available expertise, profoundly shaped the building. When the devastating 1812 earthquake struck, the great bell tower—a soaring emblem of their faith—collapsed, bringing down the magnificent domes and leaving behind the dramatic, roofless ruins we see today. What remains isn't a failure, but a powerful testament to an extraordinary effort, a stark reminder of the immense challenges faced by early builders. For visitors, arriving early on a weekday morning provides a rare opportunity to absorb the poignant silence of the ruins, truly feeling the weight of that ambition without the usual weekend crowds.Santa Bárbara's Symmetrical Splendor: Vitruvius on the Frontier
Often lauded as "The Queen of the Missions," Mission Santa Bárbara stands apart, not merely for its pristine appearance but for its rigorous adherence to classical architectural principles. Unlike the organic, often asymmetrical growth of many missions, Santa Bárbara's main church, completed in 1820, was meticulously planned according to Vitruvian proportions. This wasn't some casual interpretation; a 1787 Madrid edition of Vitruvius's Roman classical architecture text was present in the mission library during its design phase. The result? A breathtakingly symmetrical façade, unique among all California missions, featuring *two* perfectly matching bell towers, each soaring 87 feet. This deliberate symmetry extends inside, where you'll find a trompe l'oeil painted window on one side of the altar, mirroring an actual window on the other. It’s a subtle flourish, a sophisticated trick of perspective that speaks volumes about the friars’ aspirations for their frontier outpost. While most guides simply point out the twin towers, few delve into the *why* of their perfection, overlooking this direct link to ancient Roman ideals. Standing between those colossal, six-foot-thick sandstone walls, one doesn't just admire beauty; one feels the weight of centuries of architectural theory translated into a remote California valley. If you visit, go beyond the postcard shot; examine the details of the facade, the subtle fluting, the pediments. You’ll spend about $15-20 for admission, but the historical depth it offers is well worth the cost. Try to plan your trip during the shoulder seasons—late spring or early fall—to avoid both the summer heat and peak tourist crush.San Luis Rey's Daring Dome: The King's Octagonal Crown
Mission San Luis Rey de Francia, affectionately known as "The King of the Missions" for its sheer size and sprawling complex, holds a truly singular architectural gem that often gets eclipsed by its general scale. While its high, thick adobe walls and cruciform (cross-shaped) plan are impressive—it was one of only two cross-shaped churches in the region—the real showstopper was its original octagonal wooden dome. Built atop the crossing of the church by 1829, this dome featured an eight-windowed lantern that bathed the nave in natural light, a radical departure from the typically dark interiors of other missions. Imagine the architectural daring involved: raising a complex wooden dome on an adobe and brick structure, topped with a lantern. This wasn't just a stylistic choice; it was an engineering marvel, a clear expression of prosperity and ambition. While today's visitors see a restoration, understanding the original intent helps grasp the mission’s innovative spirit. This dome wasn't merely decorative; it was a functional skylight, transforming the spiritual experience within. Typical guides often focus on the mission’s vast agricultural empire, but its architectural boldness, particularly this unique dome and the seventy-five-foot tall bell tower at its eastern corner, deserves greater attention. Visiting on a weekday morning is highly recommended, as the massive grounds can feel overwhelming with weekend crowds. Parking is usually free, but expect to pay a small admission fee to enter the museum and church.Carmel Mission's Catenary Arch: An Engineering Masterpiece in Stone
Drive to Carmel Mission, Mission San Carlos Borromeo de Carmelo, and you might first be struck by its picturesque setting. But look closer at the church, and you'll uncover an architectural feature so sophisticated it almost feels out of place in 18th-century California: walls that taper inward as they rise, forming a parabolic catenary arch rather than a traditional flat or simple barrel-vaulted ceiling. This wasn't merely a design flourish; it was an ingenious structural solution. The walls, five feet thick at the base, actually widen as they ascend, creating an incredibly strong, self-supporting curved interior space. This was the work of master mason Manuel Ruíz of Mexico City, who brought advanced masonry techniques to the frontier. Moreover, the construction materials themselves tell a story of ingenuity: native yellow sandstone blocks from the Santa Lucia Mountains were bound together with lime mortar made from burnt abalone shells gathered from local beaches. This resourceful use of indigenous materials, combined with cutting-edge (for the time) engineering, makes Carmel Mission a genuine architectural marvel. And then there's the "star window" above the entrance, a unique Moorish design combining a circle and square placed at an angle. It’s a subtle yet powerful reflection of the Spanish-Moorish architectural heritage woven into the California landscape, an unexpected cultural fusion you won't find in many other missions. Most guidebooks highlight its beauty, but few explain the engineering brilliance behind those tapering walls or the resourcefulness of abalone shell mortar. Plan your visit for the early afternoon, after the morning tour groups have dispersed, to truly appreciate the serene interior.Santa Inés's Unconventional Bell Wall and Borrowed Inspirations
Mission Santa Inés, often called "Mission of the Passes," might not possess the dramatic stone ruins of Capistrano or the grand symmetry of Santa Bárbara, but its architectural narrative is quietly compelling. What immediately distinguishes it is the campanario, or bell wall, instead of a traditional bell tower. This elegant, three-bell wall, with its bells hanging in cut-out openings, offers a practical and aesthetically pleasing solution that speaks to different construction priorities and available skills compared to its more elaborate neighbors. It’s a testament to simple elegance and functionality, proving that grandeur isn't the only measure of architectural success. Step inside, and the interior reveals another layer of cultural richness: original murals painted in native style by Chumash artisans. Some walls are even painted to resemble marble, a fascinating example of indigenous artistry adapting European aesthetics with local flair. This isn't just decoration; it's a vital historical document, preserving the artistic voice of the Chumash people within a Spanish colonial structure, a narrative often glossed over in standard historical accounts. Furthermore, Santa Inés creatively borrowed elements from Mission San Luis Rey, adapting the concept of a long residence wing with a second-story walkway and numerous arches. This architectural "borrowing" wasn't rote copying; it was a clever integration, demonstrating how ideas disseminated and evolved across the mission chain. It's a reminder that even in seemingly uniform styles, careful observation reveals a dialogue between sites. Given its slightly more inland location, Santa Inés can sometimes be less crowded than coastal missions, offering a more tranquil experience, especially if you visit during a weekday. Expect a small entrance fee around $5-10, with ample free parking available. As you wander through the remnants of these remarkable structures, try to see beyond the weathered facades. Recognize the extraordinary effort, the cultural synthesis, and the sheer human will embedded in every stone and adobe brick. The missions are more than just historical sites; they are living testaments to an era of profound change, demonstrating how builders, against immense odds, crafted enduring architectural statements that continue to inspire and surprise. Their stories are not uniform, but a diverse collection of architectural daring, resourcefulness, and unexpected beauty, waiting for you to uncover them.Spanish Missions of California: Your Complete Guide to Historic Adobe Architecture and Heritage Sites
What is the history of the California Mission?
Between 1769 and 1823, Spanish missionaries established 21 missions along California's coast under the direction of Father Junípero Serra, representing the final expansion of the Spanish Empire in North America. These missions served as religious, military, and social centers that converted Native Americans to Catholicism and established Spanish colonial presence in Alta California.
What is the history of Mission Revival architecture?
Mission Revival architecture emerged in the 1890s as California architects recognized the value of their Spanish colonial heritage and began replicating the 18th-19th century mission styles with modern materials and earthquake codes. This style became wildly popular from 1890 to 1920s and was embraced by railways, hotels, and military installations as a distinctly Western American architectural identity.
What is the mission style architecture?
Mission style architecture features massive adobe or stucco-coated walls, low-pitched red clay tile roofs with wide overhanging eaves, arched windows and doorways, exposed wooden beams, enclosed courtyards, and bell towers or campanarios. This functional design prioritized security, solar protection, and adaptation to the California climate while using locally available materials.
california mission architecture history
California mission architecture developed from Spanish and Mexican colonial building traditions adapted to local materials and climate, with 21 missions built between 1769-1823 featuring distinctive adobe construction, stucco plaster coating, clay tile roofing, and fortress-like designs centered around courtyards. These structures influenced the later Mission Revival movement of the 1890s-1920s and remain iconic symbols of California's architectural heritage.
Why does California have Spanish architecture?
California has extensive Spanish architecture because the Spanish established 21 missions, presidios, and pueblos between 1769 and 1848 during their colonial period in Alta California. After the Spanish-Mexican period and American takeover, the architectural style became so deeply embedded in California's identity that it was revived in the late 1800s as a way to connect with the state's unique heritage.
Part of 🏛 Architecture Styles
Architecture Styles
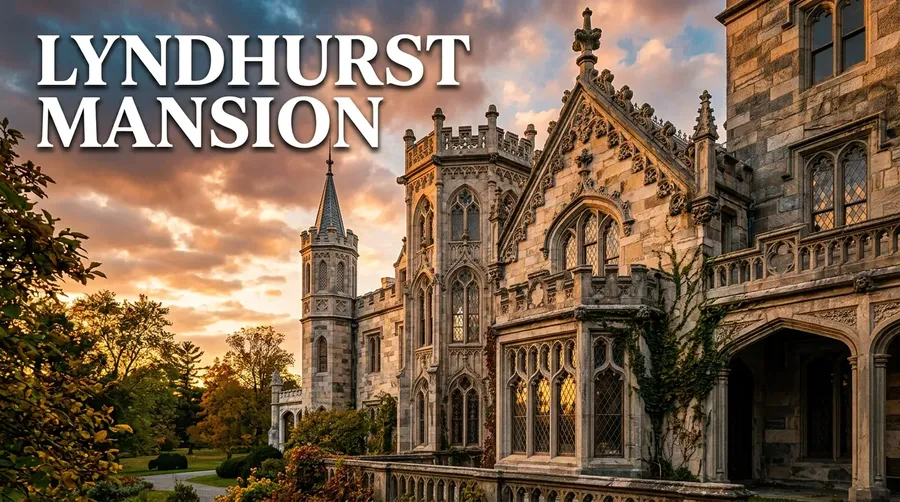
Gothic Revival Architecture: What the Street Can—and Cannot—Tell You
A three-level field test separates visible Gothic Revival evidence from a style hypothesis and the dates, authorship or alterations that require records.

Architecture Styles
Greek Revival Without Columns: A Confidence Test
Greek Revival can survive without a portico. Use roofline, entablature, entrance, wall plane, date and later alterations to state confidence.
Architecture Styles
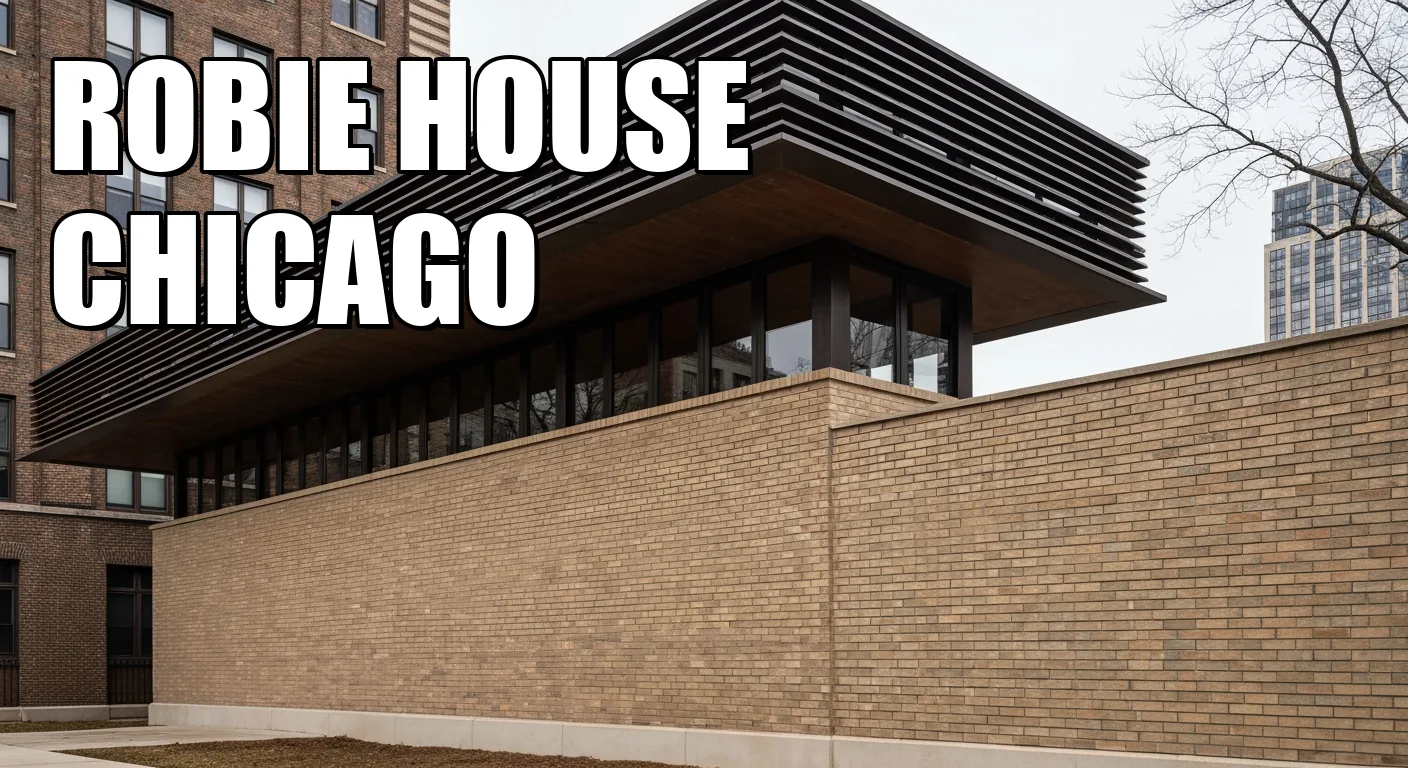
Prairie Style Architecture: How to Spot the Style in American Houses
A practical guide to Prairie Style architecture in the United States, with the roof, window, massing, and site cues readers should compare from the street.