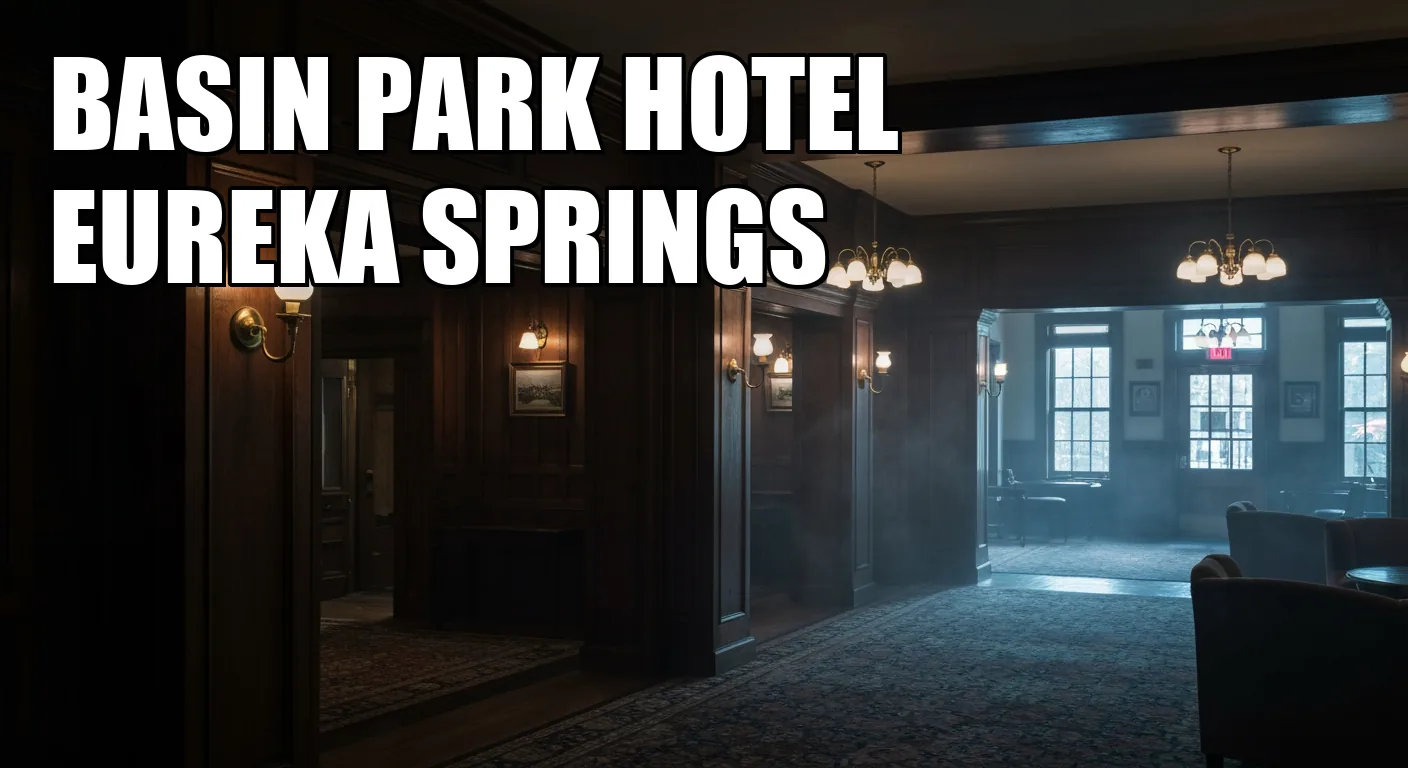
The official historic-district record gives Basin Park Hotel a stranger feature than any cowboy story. Rear bridge walks lead from each upper floor to the mountain behind the building, offering what the nomination calls a “ground floor” entrance on every level.
That one detail changes how the hotel should be read. Basin Park is not simply an eight-story stack beside a street; it is a vertical commercial building fitted between the low valley and a steep Ozark slope. Its limestone walls, bridge walks, ballroom, museum alterations and later hotel restoration belong to different layers. Room 307 lore cannot tell those layers apart.
The site history is older than the 1905 hotel
The National Register record places Judge Burton Sanders’s fifteen-room boarding house on the grounds now occupied by Basin Park Hotel. Captain Joseph Perry followed with the four-story Perry House: the district nomination says it opened in 1880, while local history dates the building to 1881. That hotel survived a nearby 1888 fire but was destroyed in another fire in 1890.
Local histories consistently say Basin Park was erected on the Perry House site. They do not provide a foundation survey proving that the 1905 hotel copied the earlier building’s exact footprint. “Same site” is the defensible claim; “same foundations” is not.
The 1905 building turned the cliff into circulation
William M. Duncan and associates in the Syndicate Company began construction in 1904. Guests were received on May 5, 1905; the formal opening and ball followed on July 1. The selected records do not name an architect, so the building should not inherit Isaac Taylor, the architect associated with the separate Crescent Hotel.
The National Register nomination describes Basin Park as an eight-story building of local limestone, built against the steep hillside north of Basin Park. Its bridge walks connect the upper floors directly to the mountain. In a town where Main Street followed the low valley beside Leatherwood Creek while Spring Street climbed the slope, the hotel converted elevation into access.
A local institutional history adds a finer material distinction: stone for the exterior came from a limestone quarry near Beaver, Arkansas, and horizontal courses of red dolomite band the walls. “Built entirely of limestone” therefore compresses a more varied envelope—and ignores the elevator, glazing, interior finishes and hardwood floor of the top-floor ballroom known as the Roof Garden.
Opening publicity called the hotel a “fire-proof structure,” while another period account praised its “complete fire protection.” Those are useful records of what the hotel sold after decades of destructive town fires. They are not a literal diagnosis of every component in a building with a hardwood ballroom floor.
Three elevations hold different evidence
| Where to look | Documented layer | What not to assume |
|---|
| Basin Park and the low street side | The tall limestone commercial face presents the hotel to the downtown basin | That this facade reveals how every rear level meets the slope |
| Upper rear floors | Bridge walks linked each upper floor to the mountain, creating multiple grade-level approaches | That a current “underground” or tour-space label proves a room’s 1905 function |
| Top floor and roofline | The Roof Garden ballroom had a hardwood floor and hosted the 1905 opening ball | That everything visible there survived unchanged from opening day |
The table is not a current access map. It is a provenance map: front, rear and top answer different questions. A cave, roof or sealed-space story may describe a present tour route without documenting what that volume was designed to do in 1905.
The 1975 museum is part of the building, not a footnote
The hotel’s own history describes Depression-era neglect, a mid-century entertainment period and repeated ownership changes. The cleanest break in the continuous-hotel story came in 1975, when Reverend Gerald Hanson acquired the property and reopened it as a museum.
That conversion changed how the interior was viewed. The property history says Hanson installed half-doors so visitors could look into former guest rooms. It also says two large Roof Garden windows were removed so a crane could place one of Elvis Presley’s cars inside. These claims come from the hotel’s institutional narrative rather than the National Register description, but they identify a documented interpretive layer that matters whenever a present room is treated as untouched 1905 fabric.
Hotel use returned through later ownership and renovation. A 1992 campaign added whirlpool suites and the Balcony Restaurant; Marty and Elise Roenigk acquired the property in 1997, then restored deteriorated rooflines and added owner’s quarters. The building can be continuously historic without having operated continuously in one form.
Room 307 belongs to a different evidence class
The cowboy associated with Room 307 does not appear in the National Register nomination, the institutional city history or the archival material assembled for this article. That absence does not prove that no guest has reported an experience. It does mean the story cannot establish a date, identity, original room function or surviving fabric.
The same rule applies to claims that limestone stores emotional energy or that a current investigation space preserves a specific historic use. A tour script can be evidence of how the hotel interprets itself today. It is not automatically evidence of what builders made in 1905.
Read Basin Park in three passes
- Trace the grade. Identify the low downtown face, the rising streets and the rear bridge connections before counting floors.
- Separate fabric. Record the limestone mass, red stone banding, bridge walks and Roof Garden as distinct components rather than one “stone hotel.”
- Mark interventions. Keep the 1975 museum viewing doors, the reported window removal, later suites, restaurant work and roofline restoration separate from opening-day fabric.
Only then add the ghost narrative. Basin Park’s most revealing story is already physical: a hotel with more than one ground level, a site that survived through replacement, and an interior repeatedly adapted to whatever kind of visitor Eureka Springs was trying to attract.
The Cornerstone Brief
One historic place, once a week — what it is, why it matters, whether it's worth going. No filler, no paid placements.
Coming soon. Unsubscribe any time.