A room inside a historic inn is not necessarily a historic room. It may occupy an original bedroom, a closed porch, a rear extension, a former hospital ward or a newer outbuilding. National Register status can establish the importance of a property while saying little about the exact space offered to a guest today.
That distinction changes how Napa Valley’s historic lodging should be read. The Francis House, Hennessey House and Ink House all began as nineteenth-century residences, but their interiors followed very different paths. One lost its residential plan during decades of hospital use. One retained notable finishes despite subdivision. One still had its original seven upstairs “sleeping apartments” when preservationists documented it as an inn.
A designation follows the resource, not the room name
A National Register nomination describes a building at a particular survey date. It may identify additions, contributing outbuildings, altered openings and surviving interior features. It does not certify every later restoration claim or connect a modern room name to a nineteenth-century bedroom.
Current lodging inventories answer a different question: whether an establishment was operating when the list was compiled. They do not prove when the conversion happened or which part of a complex contains its rooms. A useful provenance chain therefore has four links: the original house, documented changes, the earliest reliable lodging use and the present room. At these three Napa Valley properties, the strength of the final link varies sharply.
Francis House: a historic exterior around a lost residential plan
The James H. Francis House at 1403 Myrtle Street in Calistoga was built in 1886. Its National Register documentation names John Sexton as builder and John McPherson as the craftsman who quarried and cut the native stone. The architect is unknown; the nomination suggests that the design may have come from a builder’s plan book.
The result is an unusually emphatic Second Empire composition: a square plan, projecting central pavilion, arched windows and a bellcast mansard roof. Those are not decorative hints applied during a hotel conversion. They belong to the documented nineteenth-century house.
The interior has a different evidentiary history. The property later became Calistoga Hospital. A massive portico was attached to the east wall during that period, and a two-story masonry-block addition appeared on the north side at an unknown date. Most importantly, the 1978 nomination says the interior had been altered during hospital use. It describes the exterior stone and design as substantially intact, but it does not preserve an original residential floor plan that can be matched to present rooms.
The 1978 nomination places the hospital conversion in 1918, while the property’s own history gives 1919; both give 1964 as the hospital’s closing year. The property also says new owners began a four-year restoration after acquiring the vacant building in 2014. That is useful owner-supplied restoration chronology, not the same thing as a municipal permit record. The safe conclusion is narrower: a guest can occupy a restored landmark whose nineteenth-century stone shell is well documented, but no reviewed institutional record proves that a particular guest room is an 1886 bedroom. Even the distinction between the original block, the hospital-era spaces and later lodging components needs a current measured plan.
Hennessey House: altered circulation, unusually specific surviving fabric
The Dr. Edwin Hennessey House at 1727 Main Street in Napa presents a different problem. Its National Register nomination gives 1889 as the construction date and M. E. Johnson as builder and architect. The two-story wood-frame residence is a strong local example of Stick-Eastlake design, with channel-rustic siding, projecting bays, decorative shingles, pierced bargeboards and elaborate brackets.
Not every prominent feature is original to 1889. The curved wraparound porch was added about 1901. Concrete entrance steps came later, and a second-floor rear porch had been enclosed by 1933. That year brought a more consequential change: the original double stained-glass entrance doors were removed, two fifteen-light doors were installed, and the upper floor became a separate living unit.
Yet the nomination records far more interior evidence here than at Francis House. It identifies a first-floor room with hand-painted pressed-tin wall and ceiling patterns, original wainscoting and an art-glass light. It also notes tile-bordered fireplaces and turned stair balustrades. A two-story carriage house survives at the rear. The nomination judged the property to retain strong architectural integrity despite the residential split and enclosed porch.
That detail still does not locate a modern bed. The 1985 nomination form recorded the property’s present use as a private residence. A City of Napa lodging inventory confirms hospitality use no later than March 2023, but the selected records do not give the initial B&B conversion date or show whether guest rooms occupy the main house or carriage house. Hennessey therefore offers excellent evidence of historic fabric and poor evidence of current room-by-room provenance.
Ink House: the strongest bridge from old bedrooms to inn use
Helios Ranch, commonly called the Ink House, stands at 1575 St. Helena Highway. Its 1984 National Register nomination describes an 1885 Italianate residence built for agriculturalist Theron H. Ink by local carpenters and masons. The frame house rises above a full cut-stone wine cellar, linking domestic space directly to the property’s vineyard and wine-making history.
The nomination documents the interior room by room. On the first floor were double parlors, a sitting room, dining room, kitchen, pantry and service rooms. On the second, the original seven “sleeping apartments” remained. That phrase describes bedrooms in the historic house; it should not be read as proof that the residence was designed as a commercial seven-room inn. Several associated dressing rooms or closets had already been converted to modern bathrooms by the survey date.
Other layers remain legible. Original room divisions, moldings, gas-light rosettes and the central, back and attic staircases survived. The glass observatory had been removed in the early twentieth century and replaced by a gable peak. Some openings changed around 1925, and several stained-glass transoms dated only to the late 1970s. Across the grounds, the board-and-batten barn remained essentially unaltered; a converted carriage house on an adjacent parcel was explicitly excluded from the nomination.
The decisive difference is chronology. In 1984 the nomination already called the property a private residence and inn. The historical plan and commercial use therefore overlap in one institutional document. Even here, however, modern marketing names cannot be assigned to particular 1885 rooms from the reviewed records. The evidence supports continuity of the upstairs bedroom arrangement, not the provenance of every current room label or story attached to it.
Three preservation conditions, compared
| Property | Best-documented historic layer | Major break in continuity | What can be said about a guest room |
|---|
| Francis House | 1886 stone Second Empire exterior | Hospital alterations erased the provable residential plan | The room is within a restored historic property; its 1886 function is unproved |
| Hennessey House | 1889 Stick-Eastlake fabric and named interior finishes | Porch additions and the 1933 upper-floor subdivision changed access and use | Historic details survive, but current guest-room location is undocumented |
| Ink House | 1885 room divisions, seven upstairs sleeping apartments, cellar and stairs | Bathrooms, altered openings and loss of the observatory changed parts of the design | Old bedroom fabric is plausible and unusually well documented; exact modern mapping remains unproved |
The comparison is useful, but it is not a quality ranking. Francis House may have the least recoverable bedroom provenance while possessing the most distinctive masonry exterior. Hennessey retains rare interior finishes even though its circulation changed. Ink House supplies the cleanest documentary bridge between historic sleeping rooms and inn use, yet it also contains later bathrooms and decorative changes.
Why the familiar Napa B&B list is not enough
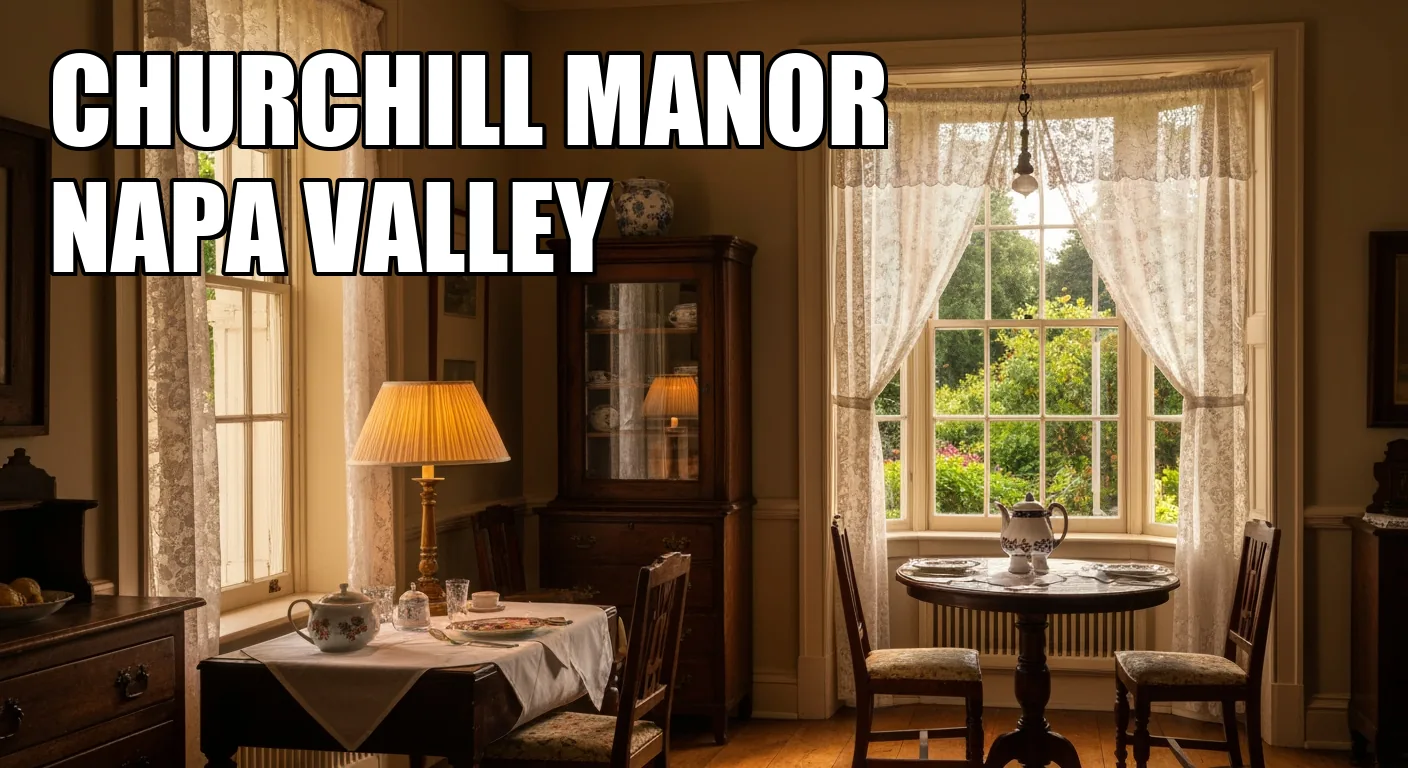
Churchill Manor shows why operating history and room provenance must be separated. A California Preservation Foundation newsletter called it Napa’s historic bed-and-breakfast inn in 1987, and the city inventory dates the Brown Street property to 1889. Those records establish an early place in Napa’s B&B landscape. They do not provide the architectural room survey needed for this comparison.
The same restraint removes several attractive but weak claims. The reviewed evidence does not establish Beazley House as Napa’s first B&B, document the initial lodging conversion of Hennessey House, or prove the much-repeated story that Elvis Presley stayed at Ink House in 1960. A property website may preserve a genuine tradition, but repetition does not turn that tradition into a contemporary record.
The room-provenance test
- Identify the resource. Is the listed property the main house alone, or does it include a barn, carriage house, cottage or later wing?
- Date the space. Does a nomination or plan show that the room existed in the claimed period?
- Trace the alterations. Look for hospital use, subdivision, closed porches, moved doors and bathroom conversions.
- Connect the modern room. A named suite needs a current plan or explicit property history before it can be mapped to an old bedroom.
Napa Valley’s historic inns do not become less meaningful when that chain breaks. The break is part of their history. The honest question is not simply whether the building is old, but which layer of the building a guest can actually experience—and which layer survives only in the nomination.