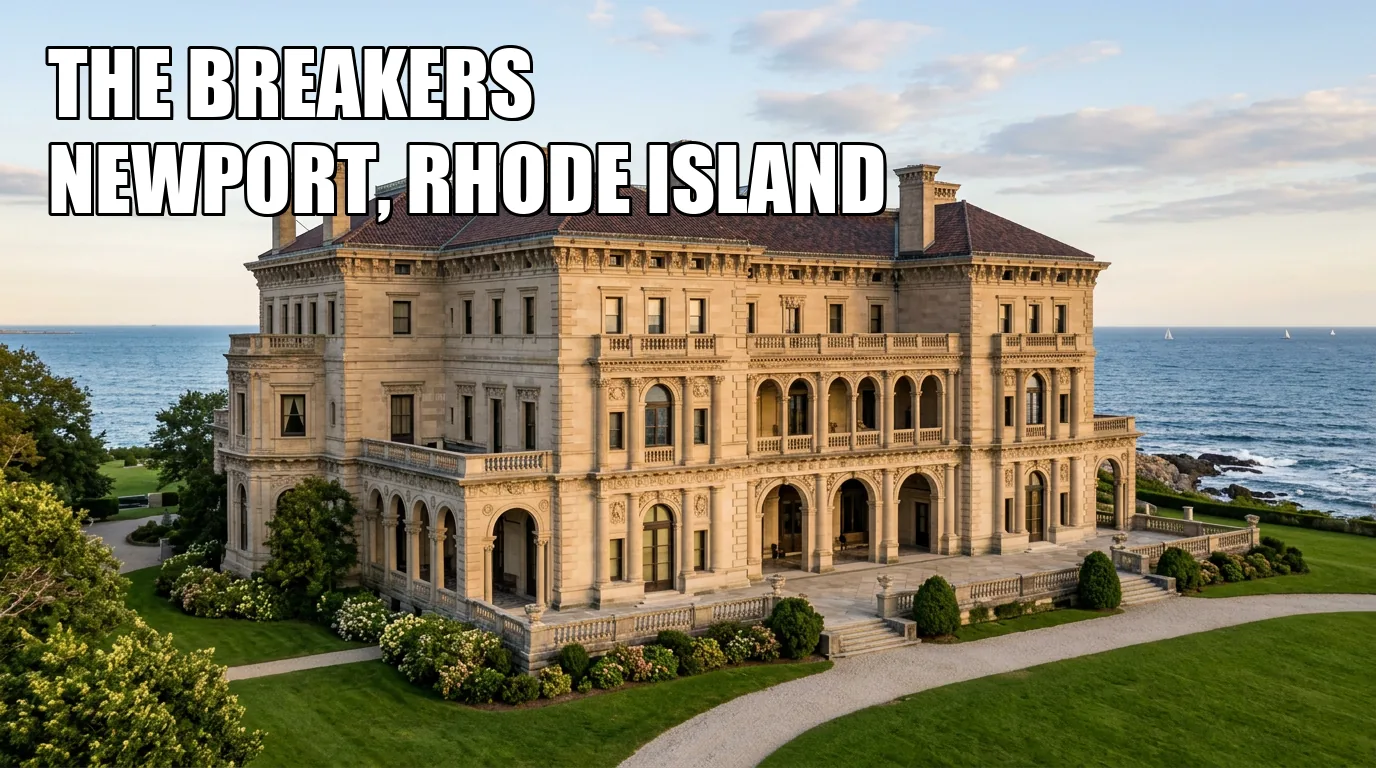
The Breakers has one easy date—1895—and several different kinds of age. Its limestone shell was new American construction. Some rooms contain European fragments already old when Cornelius Vanderbilt II bought them. Other interiors were made to order in Paris for this house, then shipped to Newport. The kitchen preserves original equipment beside period objects gathered later. Treating all of it as one “European palace” erases the most interesting evidence.
A better visit begins with a provenance question: Was this element salvaged, commissioned, built here or replaced? The answer changes from room to room.
| Element | Useful provenance label | What the label prevents you from assuming |
|---|
| Main structure and porch vaults | American anti-fire construction, 1893–1895 | Italian Renaissance styling does not make the building an imported old palazzo |
| Ladies’ Reception Room paneling | Adapted eighteenth-century French work | One genuinely old component does not make every object in the room eighteenth-century |
| Music Room | New 1890s French-made commission | Fabricated in Paris does not mean salvaged from an older European house |
| Library | Sixteenth-century mantel inside a new 1890s ensemble | A room can combine an antique fragment with work made specifically for The Breakers |
| Kitchen copper | Period replacement from other Newport houses | Historically appropriate is not the same as original to this property |
The 1892 fire explains the modern building
The house now called The Breakers is the second mansion on the site. Peabody & Stearns designed a wooden house for tobacco heir Pierre Lorillard in 1877. Cornelius Vanderbilt II bought the estate in 1885, and that predecessor burned in 1892. Richard Morris Hunt’s replacement was commissioned in 1893 and completed in 1895.
The new house answered the fire structurally. Its main load-bearing system uses masonry, concrete and steel rather than structural timber, with Indiana limestone on the exterior. Raphael Guastavino supplied lightweight ceramic-tile vaults for the side porches and Morning Room porch; their herringbone surface is evidence of a fire-resistant building system, not merely decoration.
The dangerous machinery was pushed away from the mansion. Boilers and coal storage occupied an underground plant beneath the caretaker’s cottage, approximately 120 yards from the house, with utilities carried through a tunnel. The kitchen projects in its own first-floor wing, where heat and ventilation could be managed apart from the central block.
“Fireproof” still needs a boundary. The structure avoided timber framing, but the rooms remained full of wood paneling, leather wall coverings, velvet, rugs and antique furniture. The house reduced particular risks; it did not become impossible to burn.
Old French work and new French work are not the same
The Ladies’ Reception Room offers the clearest antique layer. Its carved cream-and-gilt paneling was commissioned in the eighteenth century for Monsieur Mégret de Serilly’s Paris house and acquired for The Breakers. That provenance belongs to the paneling, not automatically to every chair, carpet or textile around it.
The Music Room represents a different transaction. French architect Richard Bouwens van der Boyen designed the ensemble, J. Allard et Fils fabricated it in Paris, and French artisans reassembled it at The Breakers. It was imported, but it was not an antique room rescued from an old château. It was a contemporary 1890s commission using historical styles to project European lineage for a new American house.
The Library compresses both categories into one space. A sixteenth-century French stone mantel from Château d’Arnay-le-Duc sits within Circassian walnut paneling and furnishings made by Allard for the Vanderbilt commission. The Morning Room’s woodwork, fixtures and furniture were likewise made in Paris for the house. That room also matters because it was used as a family sitting room: French fabrication did not turn it into an unused stage set.
The Great Hall is another hybrid rather than a transplanted European court. Hunt organized the architecture; Caen limestone and colored marble supplied European materials; American sculptor Karl Bitter created the relief overdoors; Francis Lathrop designed the stained-glass skylight above the staircase. The result cites Italian palaces while documenting a transatlantic design-and-production network of the 1890s.
The service machine was separated, not invisible
The first-floor kitchen still has a long French wood-and-coal range, zinc-topped work surfaces and dumbwaiters tied to storage below. Those systems make labor legible: meals reached the formal rooms through a purpose-built chain of heat, storage, preparation and vertical movement.
One detail prevents a common museum mistake. The original copper cookware was given to wartime scrap drives. Copper now displayed in the kitchen came later from other Newport houses. The replacements help visitors understand the working appearance of a period kitchen, but they do not preserve an unbroken Vanderbilt object history.
The upper floors complicate the familiar image of servants hidden far below the family. Ogden Codman Jr. designed restrained French- and Italian-inspired family interiors that contrast with Hunt’s polychrome first floor. Yet the third-floor north wing contained 33 staff bedrooms on the same level as private family spaces. Architecture controlled routes and hierarchy, but domestic service and family life still occupied the same building and sometimes the same floor.
The museum did not freeze the house in 1895
The Preservation Society began opening the first floor under a 1948 lease and acquired the property in 1972. Family use continued above the public rooms, producing a second history inside the first one. In 2024, the Society opened the third floor to public tours for the first time as a “Preservation in Progress” project.
That framing was unusually honest. The rooms held layers from the 1890s, the 1940s and later family occupation, while restored surfaces appeared beside walls and floors still showing wear. The important lesson is not whether every room has been returned to opening day. It is that continued family use, weathering and conservation are part of the building’s provenance.
Even the official records leave one label unresolved
A small Queen Anne playhouse on the grounds exposes the limits of confident captions. The 1976 Bellevue Avenue Historic District record dates it to about 1878–1880. The 1994 National Historic Landmark nomination says Peabody & Stearns built it for Cornelius Vanderbilt II—who did not buy the estate until 1885. Those statements cannot both be exact.
The safe conclusion is narrower: the playhouse is a surviving wooden Queen Anne component associated with the predecessor estate, while its precise patron and date require better evidence. The contradiction does not diminish the object. It shows why “original” should begin an investigation rather than end one.
A three-room material test
At the threshold of the Ladies’ Reception Room, Music Room and Library, ask the same three questions:
- Which component predates The Breakers?
- Which component was newly commissioned for the 1895 house, and where was it made?
- Which element is original working fabric, later family adaptation or museum replacement?
The answers turn spectacle into evidence. The Breakers is not convincing because everything is old, European or untouched. It is compelling because a modern American structural shell contains antiques, revival commissions, American art, service technology, later domestic use and visible conservation—and because those categories can still be separated if you look closely.