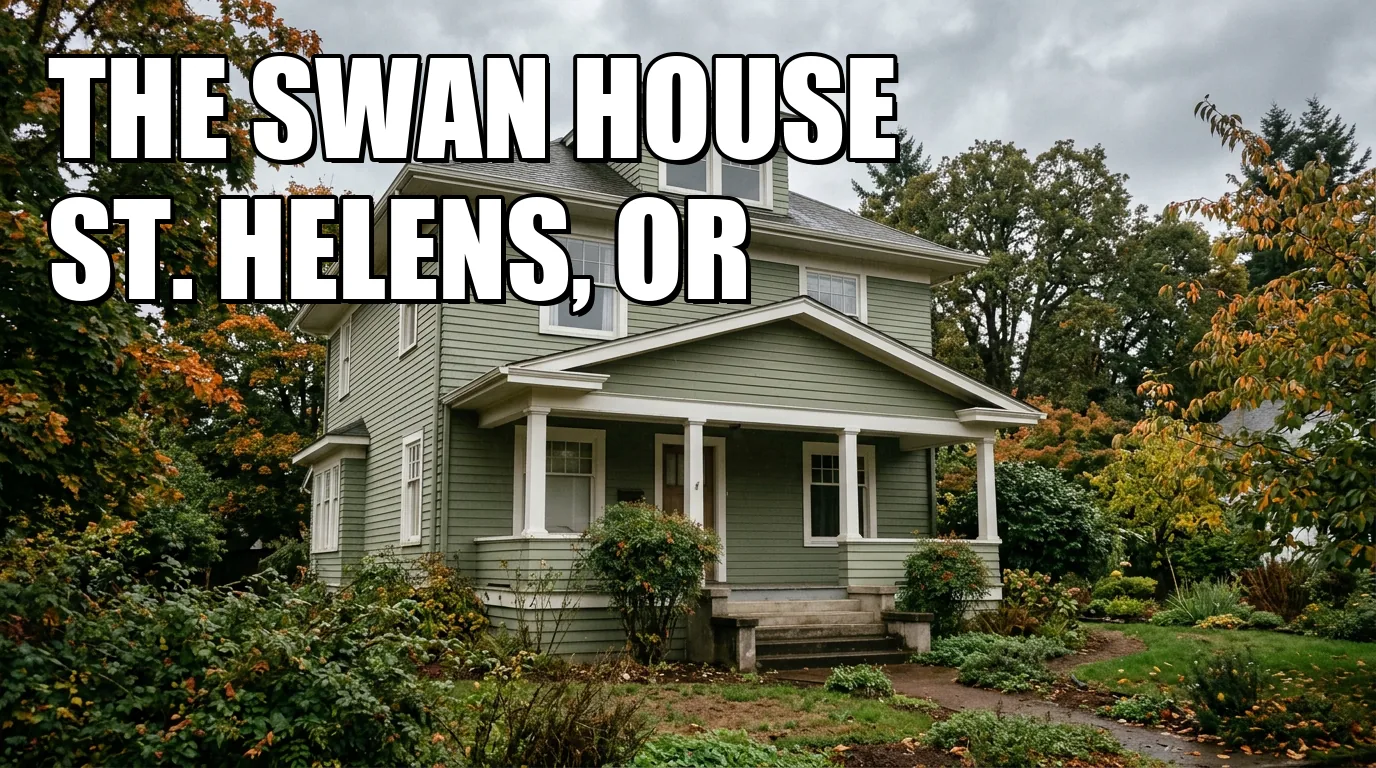
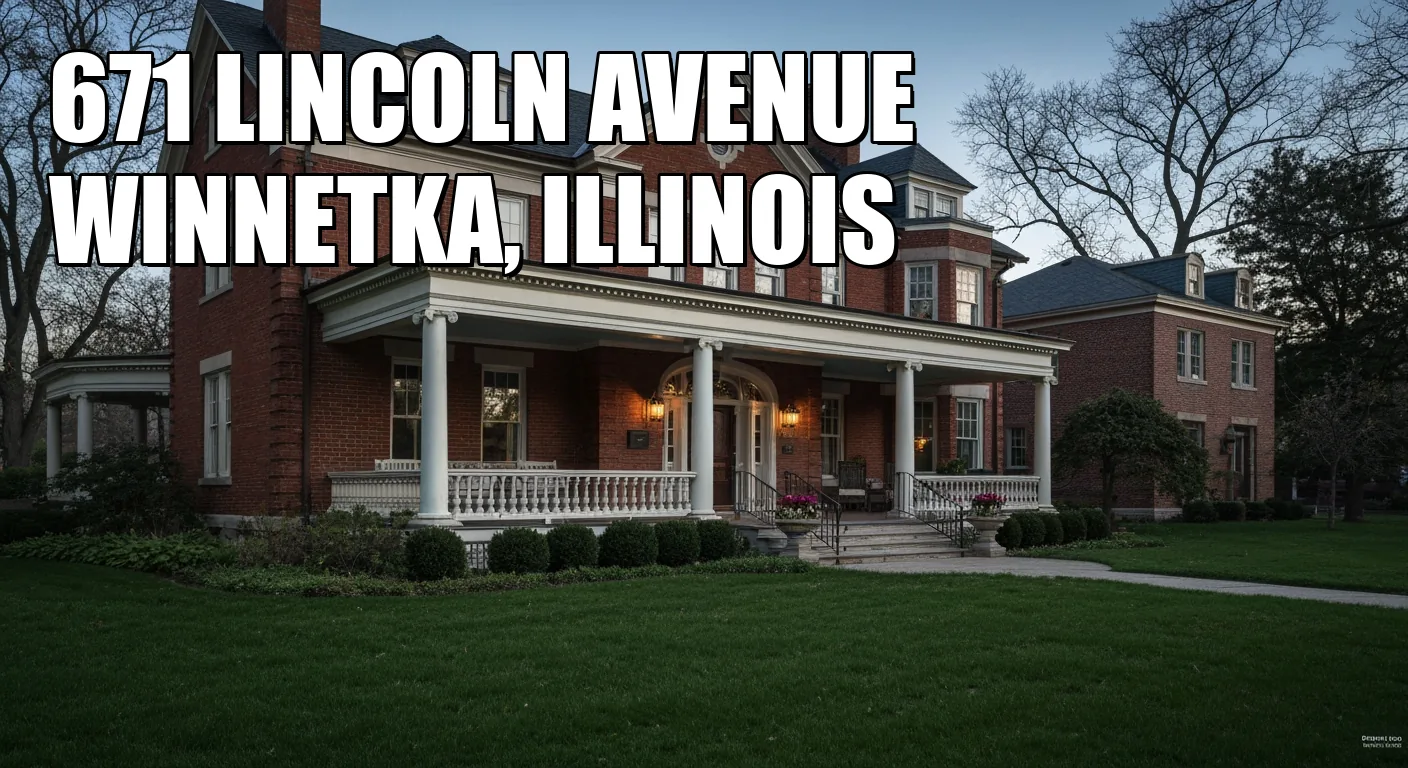
There is no single “real” Swan house. Stephenie Meyer’s novels place Bella and Charlie in a fictional Forks home; a farmhouse at 775 K Street became Forks’ book-designated version; the first film used a real house in St. Helens, Oregon; and later production rebuilt only an exterior shell in South Surrey, British Columbia. These are four different kinds of evidence, not four addresses competing for the same title.
The useful question is therefore not where fans can take the best porch photo. It is which physical object supplied which screen layer, and what was changed after the cameras left.
The Forks house belongs to the book’s geography
The house in the novels exists as described fictionally, not as a surviving building with an original film set. Forks’ 775 K Street farmhouse was promoted as the book-accurate Swan house and, according to the house’s own historical account, was recognized by local tourism authorities and included in The Twilight Saga: The Official Illustrated Guide. The same source is explicit about the important boundary: it was not the house used in the movies.
That makes 775 K Street a useful literary marker, not production evidence. Its reported 1905 farmhouse fabric belongs to the real building; yellow-kitchen, purple-bedding, Jacob-room and other themed details belong to the later fan-facing interpretation. A book designation can be meaningful without becoming a claim that cameras ever crossed the threshold.
St. Helens supplied the first film’s practical house
The 2019 Oregonian report identifies the St. Helens house as a 1935 residence used for the first Twilight movie. Its scene-level details are more useful than the generic phrase “movie house.” The 21-foot living room, the dining table where Charlie cleans his gun while meeting Edward, and the kitchen cabinet beside the refrigerator all appear in the report as recognizable filmed spaces. This is practical interior evidence, not just a façade association.
The production altered the real house before shooting. It painted the exterior and most rooms, using a complementary blue living room, yellow hallway and green kitchen palette. The crew also removed decades of enamel paint from every door and hand-rubbed the exposed wood with oil. The result is a rare kind of screen-location residue: later owners could preserve a production color scheme and restored door surfaces while still living in a 1935 house rather than a purpose-built set.
The evidence has a limit. The Oregonian report and owner interviews document the filmed rooms and preparation work, but they do not establish that every present fixture is a studio prop. The current rental’s character bedrooms, costumes, standees, fan-donated memorabilia and names such as “The Lookout Room” or “Renesmee’s Room” are post-film curation. The owner’s website can document what guests are offered now; it cannot silently convert themed decor into original production fabric.
Later films made a different Swan house
For later production, the physical logic changed. The 2011 Surrey Now-Leader reported that the Swan house returned to Kerry Park in South Surrey at 28 Avenue and 188 Street for Breaking Dawn. It described an “empty shell” used for exterior shots only, stored in segments since it had last stood on the site in 2009 and reassembled for the back-to-back shoot.
The Forks house site’s production account places sequel interiors on controlled studio sets in Canada. Read together, the sources give a clean distinction: St. Helens supplied practical interior rooms for the first film, while the later Canadian object supplied an exterior silhouette and the interiors were controlled elsewhere. The fictional floor plan continued across the franchise; the physical house did not.
That is why a photograph of the Surrey shell cannot prove that a room seen in the first film existed inside it. Nor can a current St. Helens bedroom with a fan-made theme prove that the same room was rebuilt for a sequel. The production reused a design idea across separate physical layers.
Four Swan houses, four evidence labels
| Layer | What it is | What it can prove |
|---|
| Novel Forks home | Fictional setting in Meyer’s books | Where the story places Bella and Charlie; no physical fabric or filming claim. |
| 775 K Street, Forks | Real farmhouse promoted as book-accurate | A civic/fan designation and a real house; not a movie location according to the house’s own account. |
| St. Helens, Oregon | 1935 residence used for the first film | Reported practical interior scenes, production paint and door preparation; current themed decor is later. |
| Kerry Park, South Surrey | Temporary exterior shell for later production | 2009/2011 exterior-set history; not the practical interior house from the first film. |
Use the house layers as a reader task
- Label the authority. A novel, a town/fan designation, a production report and a rental listing answer different questions. Do not use one to prove another.
- Read the St. Helens surfaces. Compare the reported blue, yellow and green production palette and stripped doors with the current room styling. Mark what is documented preparation and what is later decoration.
- Separate silhouette from room. Treat the South Surrey shell as a temporary exterior object. Do not import St. Helens dining-room or kitchen evidence into a later film set.
The best Twilight house story is not a scavenger hunt for one “real” address. It is a production map: a fictional Forks home, a book-designated farmhouse, a 1935 Oregon residence altered for practical first-film scenes, and a Canadian exterior shell rebuilt for later work. Once those layers stay separate, the fan experience becomes more accurate—and private houses stop being asked to prove a movie history they never carried.
The Cornerstone Brief
One historic place, once a week — what it is, why it matters, whether it's worth going. No filler, no paid placements.
Coming soon. Unsubscribe any time.