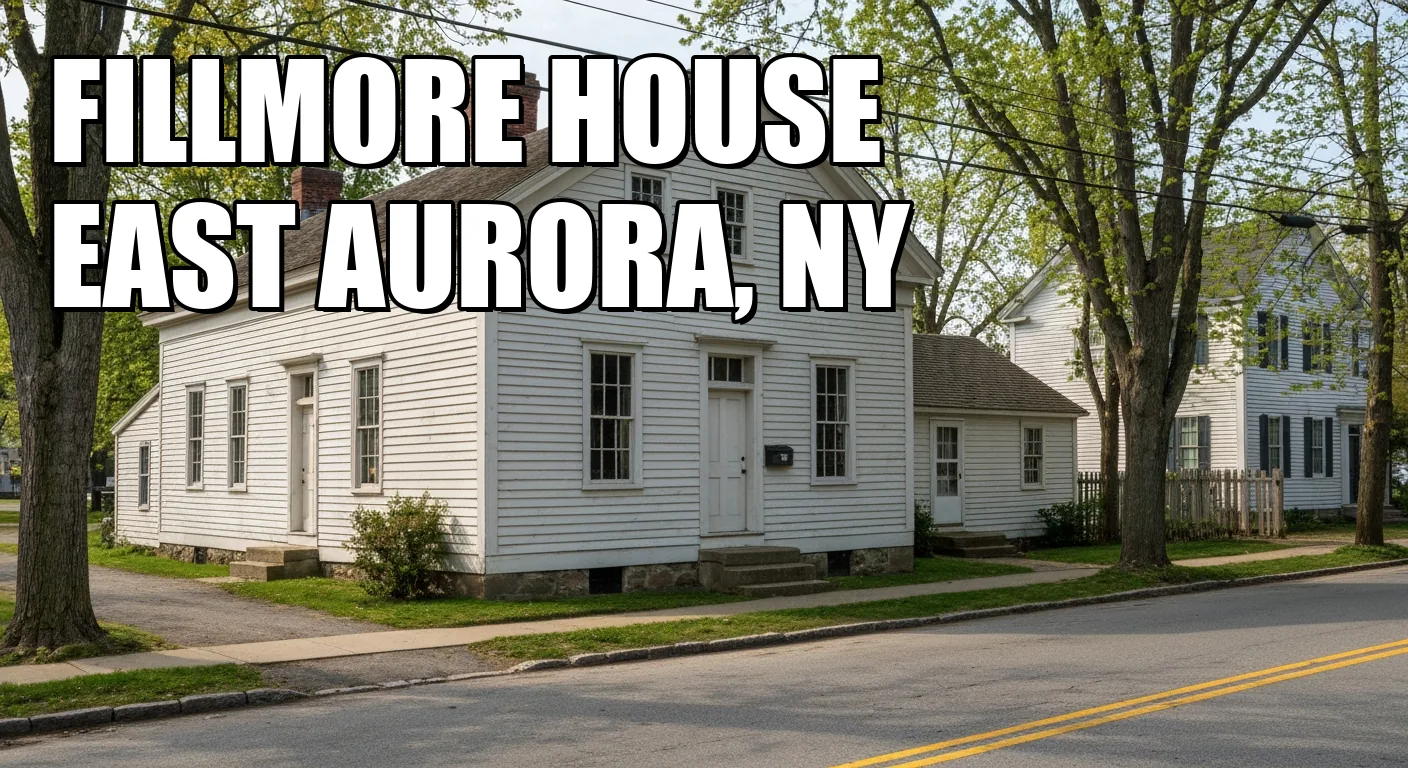
The Millard Fillmore House survives, but its site does not. When Fillmore and Abigail lived there from 1826 to 1830, the one-and-a-half-story frame house stood on Main Street in East Aurora. The building now presented at 24 Shearer Avenue was shifted once on that original lot, then moved about a mile in 1930—and only its front section made the second trip.
That turns a modest presidential museum into a sharper preservation problem. What survives is not an untouched 1826 home. It is an 1826 timber core that became a 1930 artist’s studio, acquired large rear additions, and was restored again as a house museum between 1975 and 1979. The useful visit begins by separating those layers.
Four dates explain the building better than one
| Date | What happened | What that means now |
|---|
| 1826 | Fillmore constructed a simple clapboard frame house on Main Street around the time of his marriage to Abigail Powers. They lived there until moving to Buffalo in 1830. | The front one-and-a-half-story core carries the direct Fillmore association. |
| 1915 | The house was moved farther back on its Main Street lot to make room for a movie theater. | Even before leaving Main Street, the building had lost its original position on the parcel. |
| 1930 | Margaret Evans Price and Irving Price moved only the front section to Shearer Avenue and converted it into an artist’s studio with major rear additions. | The current object combines Fillmore-period structure with Price-period adaptive reuse. |
| 1975–1979 | The Aurora Historical Society acquired the property, restored it for museum use and opened it to the public on June 16, 1979. | The domestic rooms visitors enter are also products of a modern restoration and interpretation campaign. |
The National Park Service’s own inventory labels the resource “Fillmore House (moved).” That parenthesis matters. Landmark recognition protects the surviving building and its association with Fillmore; it does not put the 1826 Main Street setting back beneath it.
The strongest original-fabric claims stop before the museum restoration
The federal survey conducted between 1969 and 1973—before the Historical Society’s restoration—recorded that the relocated front section then retained its heavy timber frame, floorboards, plain interior wood trim and most of the old window sash. It also documented how aggressively the Prices had changed that core in 1930. They removed ceiling and floor joists to open a studio volume, exposed a notched perimeter beam, cut a large north studio window and roof skylight, removed the original north fireplace and chimney, and built a new fireplace at the south end.
The front porch’s classical columns and the large rear or kitchen wing belong to the Price conversion, not to Fillmore’s occupancy. That later fabric is historically meaningful in its own right: Margaret Evans Price was an artist and a co-founder of Fisher-Price, and her reuse is the reason the deteriorating front section reached Shearer Avenue at all. Preservation here is not a clean contest between “original” and “fake.” The 1930 alterations both disrupted the house and saved it.
The selected records say that restoration was completed in 1979, but they do not provide a room-by-room work log detailed enough to certify every present partition, ceiling, fireplace or finish. General restoration language is not proof that each Price alteration was reversed in a particular way. The safest reading is therefore layered: a documented 1826 structural core, documented 1930 additions and changes, and a reconstructed museum interior whose individual components require object-level confirmation.
The furniture needs its own provenance test
A period room can explain early nineteenth-century domestic life without containing a roomful of Fillmore-owned objects. The federal nomination, NPS survey and village records selected for this article do not include an itemized inventory certifying individual pieces of furniture as used by Millard or Abigail in this house. Nor do they establish the provenance of a claimed carriage barn or an 1820s garden at the current site.
That does not make the displays worthless. It changes the question to ask. “Is this Fillmore’s chair?” demands a chain of custody; “Does this period piece help reconstruct how a small 1826 household functioned?” is an interpretive question. A museum can answer the second without proving the first. Labels and docents should tell you which category you are seeing: family-associated artifact, other period furnishing, reproduction or reconstructed architectural feature.
“First home” and “only residence” both need qualifiers
The East Aurora building was not Fillmore’s birthplace or first shelter. Federal records support a narrower and more useful description: it was the home he constructed around his 1826 marriage and occupied with Abigail until 1830. It is his first owned marital home, not the beginning of his entire residential biography.
The familiar “only surviving Fillmore residence” line also compresses two different ideas. Fillmore’s later houses at Franklin Street and Niagara Square in Buffalo were demolished, and the East Aurora house is the only surviving residence that he built or owned. But the NPS presidential-sites study also records the surviving Judge Walter Wood House in Montville, where Fillmore lived while studying law around 1820–21. He occupied that house; he did not own it. “Only surviving” is accurate only after stating which relationship to a building counts.
Use the tour to audit the restoration
The most useful questions at 24 Shearer Avenue are physical, not presidential trivia:
- Where does the moved 1826 front section end and the 1930 rear wing begin?
- Which visible boards, sash and trim have documented Fillmore-period provenance?
- Which partitions, ceilings and fireplace elements were reconstructed during the 1975–79 restoration?
- Which displayed objects belonged to the Fillmore family, and which are period substitutes?
- Can the museum map the house’s original Main Street position before the 1915 and 1930 moves?
Those questions do not diminish the site. They reveal why it survived. Fillmore supplied the 1826 core; a movie theater forced the first move; the Prices converted and carried forward the surviving front section; the Historical Society converted the hybrid into a public museum. The enduring object is not a frozen presidential interior. It is a building repeatedly detached, altered and reinterpreted—and still legible when each layer is given its correct name.
The Cornerstone Brief
One historic place, once a week — what it is, why it matters, whether it's worth going. No filler, no paid placements.
Coming soon. Unsubscribe any time.