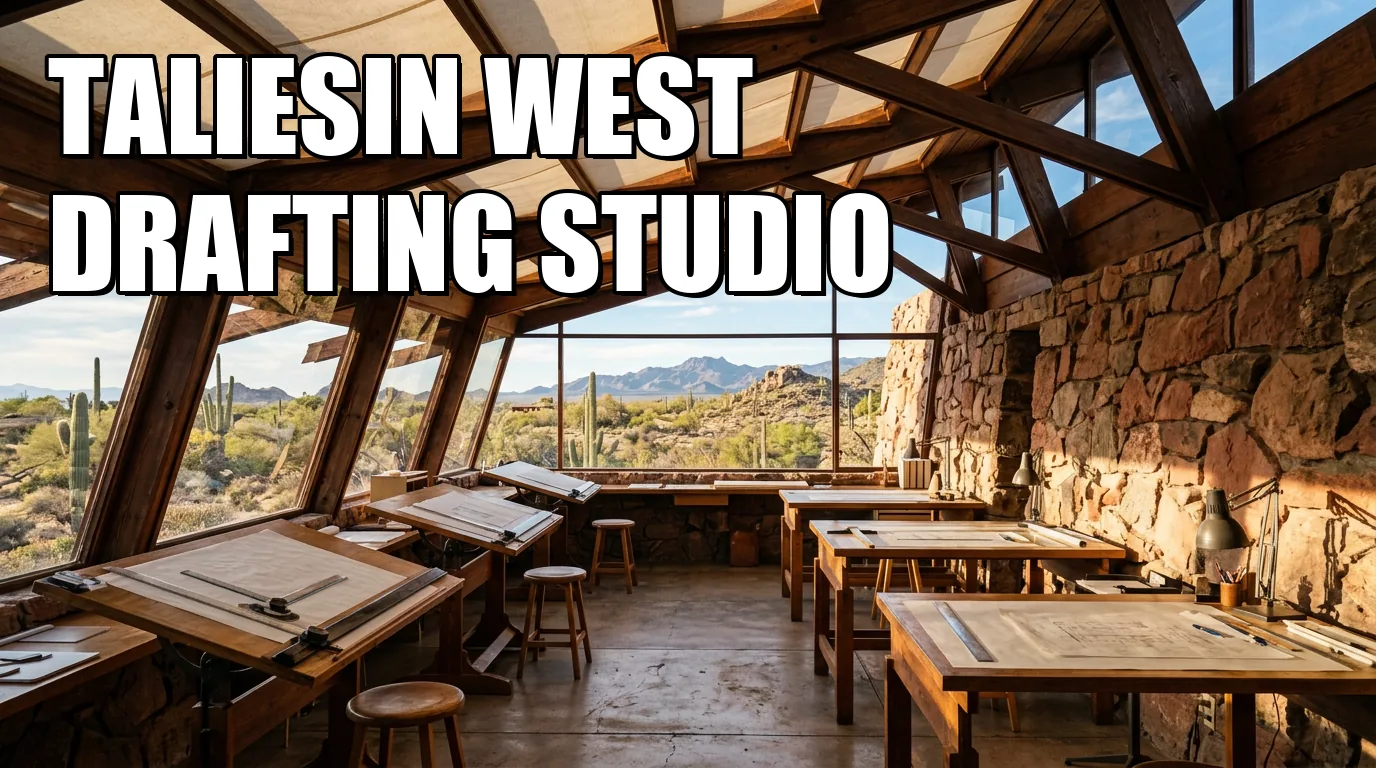
The most misleading sentence about Taliesin West’s Drafting Studio is also the most marketable: “This is the canvas-roofed room where Wright designed the Guggenheim.” It compresses a working campus into one origin point and quietly suggests that the room visitors see still has its historic roof. The record is more interesting. The Studio is a layered laboratory whose stone, steel, wood, glazing and roof each belong to a different moment.
That distinction matters if you want to understand what survives. The Frank Lloyd Wright Foundation’s current account says the room’s layout recalls Taliesin West during Wright’s lifetime and celebrates projects imagined there. The preservation documents describe the Drafting Studio as the center of design and drawing production for Wright and the Fellowship, but they do not provide a sheet-by-sheet log proving that a particular Guggenheim, Johnson Wax or Marin County drawing was made in this exact room. Taliesin West is the defensible attribution; a single-room authorship claim is not.
Start with the dates, not the legend
Wright secured the desert site in late 1937, but physical construction of the permanent campus began in early 1938. The Drafting Studio was part of that first historic core. Its earliest surviving logic is clear: Sonoran desert masonry piers and a west masonry vault carried large timber trusses, while canvas panels on wood frames made the roof openable. Ropes and pulleys were part of that Wright-period climate strategy, not proof of the roof visitors have today.
The room changed while Wright was alive. Gutters and lapped redwood roof boards appeared in the 1940–41 work. In 1946–47 the roof framing was rebuilt and the ceiling treatment altered to create larger canvas expanses; the south edge was pulled back into a walkway and glazing entered the clerestory. More wood-and-glass infill, doors and south sliding windows followed in the 1950s. In 1958 the roof structure was overhauled again: concealed steel flitch plates stiffened the built-up wood beams, new red-painted internal gutters were added, and the southeast planter became a glass solarium. The north pergola was rebuilt in steel and raised in 1970, a later change the preservation plan says affects historic integrity.
What the visitor’s roof actually contains
| Layer | Documented date | What survives or is present |
|---|
| Desert-masonry core | 1938 onward | West vault, battered stone walls and masonry piers remain the room’s primary historic fabric. |
| Structural roof reinforcement | 1958 | Steel flitch plates and internal metal gutters were retained in the later rebuild. |
| North edge | 1970 | The raised steel pergola is a visible later intervention, not an untouched Wright-period detail. |
| Roof enclosure | 1998 | Outer Douglas-fir members were replaced over the retained flitch plates; the fixed system used exterior acrylic, foam insulation board and an interior canvas liner. |
The 2014–15 master plan recorded the fixed acrylic panels leaking at sealant joints where acrylic and built-up wood moved differently. It also noted localized UV and rot damage at beam corners and masonry contacts. Because the panels were fixed, they removed the natural ventilation and sun-shading control that the operable canvas system had provided. “Canvas” in the interior, therefore, did not mean a return to the historic roof: it was a suspended liner beneath an acrylic-and-foam sandwich.
The preservation story did not end with the master plan
A current Foundation annual report adds an important update. Earlier phases resealed aging acrylic panels, repaired finishes and treated beams affected by weather and water. In FY2025, the final roof phase removed panels, documented conditions, replaced severely compromised built-up wood members, added support components and then “carefully reinstall[ed] and seal[ed] the acrylic roofing system.” The work extended the service life of the fixed roof; it did not install operable canvas over the Drafting Studio.
The Foundation’s separate preservation account describes a high-performance fabric roof as a research and prototype project. The pilot is being developed in Wright’s Office so visitors can watch a live experiment in climate adaptation and values-based preservation. That is evidence of a future direction, not evidence that the Drafting Studio has received that fabric roof. The Music Pavilion’s canvas work and the Garden Room’s restoration are likewise real projects on other buildings and cannot be substituted for this room’s roof history.
How to read the room on a visit
Look first at the masonry and the roof supports, then ask what each layer is doing. The room’s power is not that it stopped in 1938. It is that Wright kept revising an open desert workshop: more glass, altered timber, steel reinforcement, and eventually a fixed enclosure that solved some weather problems while sacrificing passive control. The 2024 interior reset, with drafting tables, pin-up boards and a recreated Wright table, helps visitors picture the room as a workplace. It is an interpretive reconstruction of use, not a time capsule and not proof that every famous drawing was made at that particular table.
If a tour description says “the room where the Guggenheim was designed,” read it as shorthand for Taliesin West’s wider winter-campus design culture. The stronger, publishable claim is narrower: the Drafting Studio was a central production space for Wright and the Fellowship, and its surviving fabric records nearly six decades of experimentation. Its present roof remains fixed acrylic, recently repaired and resealed; the return to responsive fabric is still a project under study.
Questions worth asking before you go
Is the historic canvas roof back? No documented source says so. The latest Foundation account describes repaired and resealed acrylic, while a fabric system remains in research and prototyping.
Is the room original? Parts are. The masonry core and retained 1958 steel are historic, while roof wood, glazing, pergola and enclosure include later work. “Original” is too blunt a label for this building.
What should I believe about the masterpieces? Believe the campus-level connection. Do not turn an evocative room caption into proof of the exact room in which an individual drawing was produced.
The Drafting Studio is worth seeing precisely because its authenticity is legible rather than pure. You can read the 1938 desert masonry, the 1958 structural intervention, the 1998 enclosure and the 2025 stabilization as one continuing argument: preservation here is not simply putting canvas back. It is deciding how a working desert building can remain truthful, usable and physically survivable.
The Cornerstone Brief
One historic place, once a week — what it is, why it matters, whether it's worth going. No filler, no paid placements.
Coming soon. Unsubscribe any time.