
An iron crane does not make an entire fireplace “colonial,” and a wide firebox does not prove that a museum kitchen survives untouched. A hearth can combine early masonry, later cooking hardware, a 1790s efficiency retrofit, and a 20th-century restoration. The evidence lies in separating those layers.
Colonial Fireplaces: How to Read Original and Rebuilt Hearths
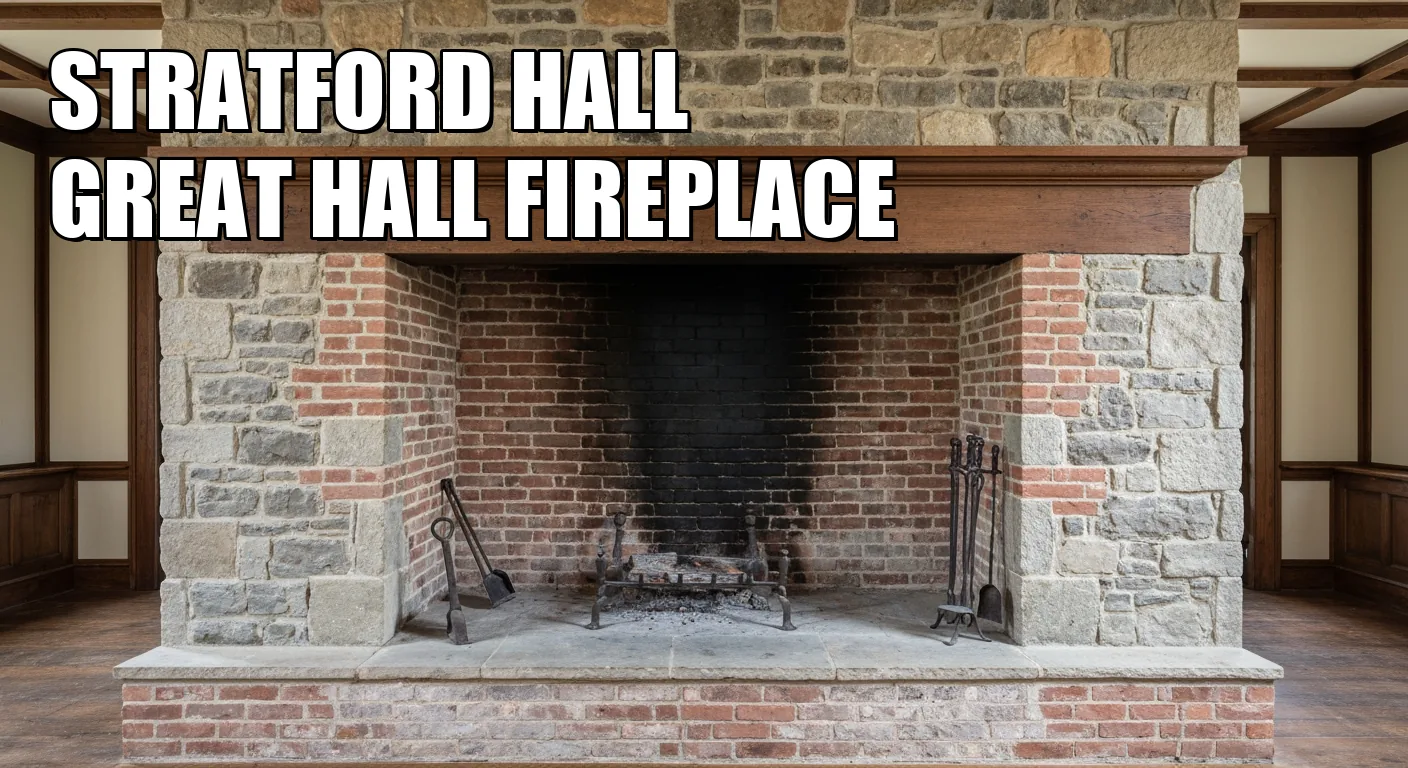
Fireplace technology dates a change, not always the whole chimney
Massive central chimneys often served several fireplaces, joining kitchen or keeping-room cooking to the heating needs of adjacent rooms. That masonry core could remain while the equipment and openings around it changed.
Early bake ovens were generally built into the rear wall of the firebox. Side placement emerged in the first quarter of the 18th century, while front-wall ovens became common by the mid-to-late 18th century. It is a useful clue, not a universal dating rule: houses were expanded, ovens were rebuilt, and old arrangements survived after newer ones appeared.
Wooden lugpoles fixed inside chimneys occasionally burned through and dropped the pots they carried. Adjustable iron cranes gradually offered a safer way to swing heavy vessels away from the fire. A crane therefore identifies an equipment layer; it does not prove that the surrounding bricks and mantel were built at the same moment.
A shallow firebox with sharply splayed sides may be later still. Count Rumford introduced his mathematically proportioned grate in 1796 to improve draw and direct more heat into the room. A Rumford-shaped opening instead represents a major late-18th-century intervention.
Hooper-Lee-Nichols House shows why a single date misleads
The Hooper-Lee-Nichols House in Cambridge is open as a museum, but it is not a sealed 1685 interior. Its oldest west frame dates to about that year; a second frame was moved to the site and attached in 1716–17, and the roof was likely raised for a third story in or shortly after 1733. Georgian and Federal updates followed, as did 20th-century Colonial Revival work.
Its fireplaces belong to that sequence of adaptation. Investigators ask which construction campaign produced this masonry, mantel, paneling, and opening. They answer with mortar composition, brick bonding, paint layers, and the ghosts left by removed trim—not with the age of the oldest timber in the house.
Gunston Hall makes the limits of reconstruction visible
At Gunston Hall, the interpreted detached-kitchen area helps visitors picture the labor that supported George Mason’s household. Yet the present kitchen yard is almost entirely conjectural. Archaeology found a foundation trench that may indicate an 18th-century structure, but it did not find a hearth or chimney there, and the artifacts mix 18th- and 19th-century material.
A reconstructed hearth can still explain fire management, cooking space, and service work. What it cannot do is stand as surviving proof of the original kitchen’s exact footprint or fireplace design. Gunston Hall’s value is the distinction it allows between an evidence-based question and a finished-looking answer.
A live fire demonstrates use, not untouched fabric
Historic Deerfield runs seasonal open-hearth cooking demonstrations at Hall Tavern, using the fire to interpret 18th-century food preparation. Visitors can watch heat, tools, and timing interact in a way that a cold fireplace cannot show.
The program pages do not claim that every visible part of the hearth is untouched original fabric. A demonstration answers “How did this system work?” while a structure report answers “Which parts survived, and which were rebuilt?”
Part of 🏛 Architecture Styles

Architecture Styles
Gothic Revival Architecture: What the Street Can—and Cannot—Tell You
A three-level field test separates visible Gothic Revival evidence from a style hypothesis and the dates, authorship or alterations that require records.

Architecture Styles
Greek Revival Without Columns: A Confidence Test
Greek Revival can survive without a portico. Use roofline, entablature, entrance, wall plane, date and later alterations to state confidence.
Architecture Styles
Prairie Style Architecture: How to Spot the Style in American Houses
A practical guide to Prairie Style architecture in the United States, with the roof, window, massing, and site cues readers should compare from the street.