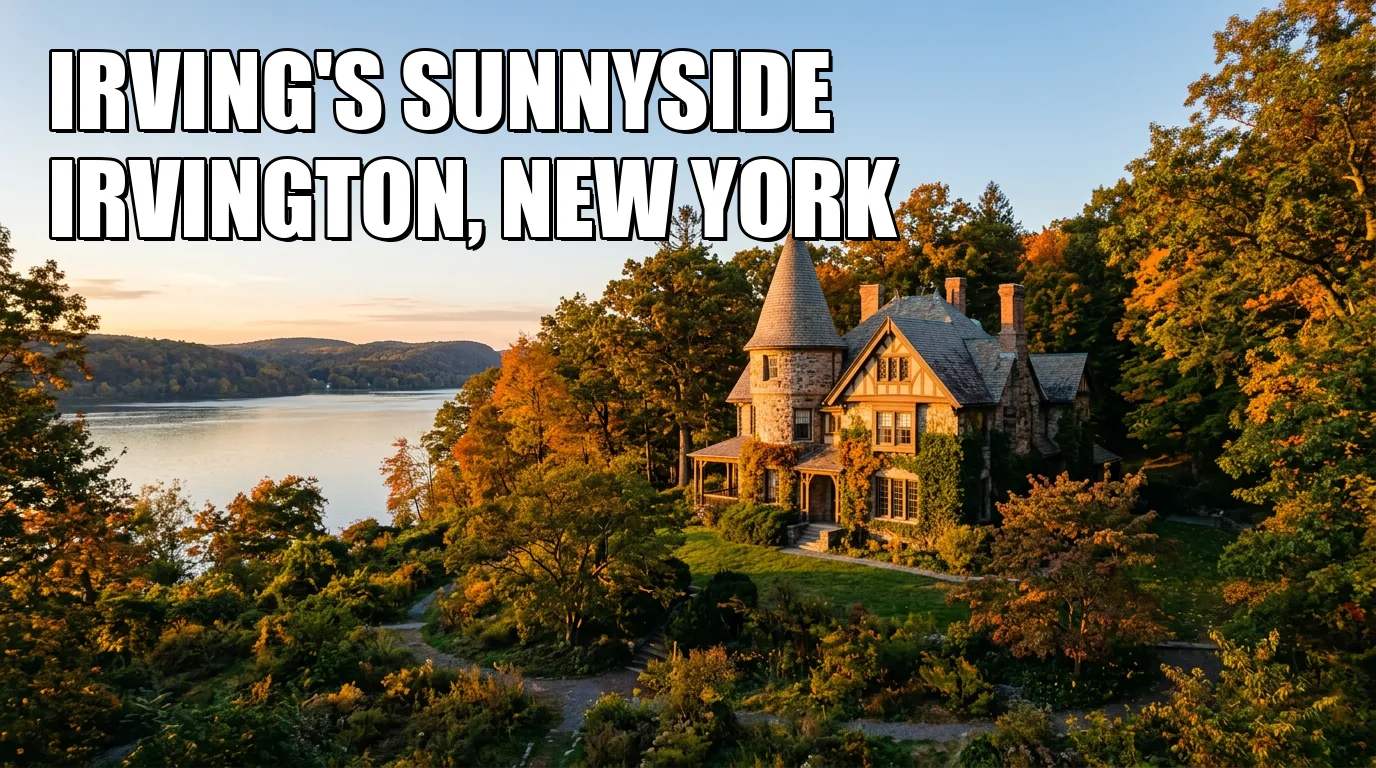
Washington Irving bought Sunnyside in 1835, roughly fifteen years after The Legend of Sleepy Hollow was published in February 1820 as the final story in the last serial part of The Sketch Book. That chronology alone rules Sunnyside out as the drafting room. The available archival material does not justify choosing Birmingham, Yorkshire or any other single city as the proven place of composition.
Sunnyside is therefore not where the Headless Horseman was invented. It is the later work Irving made by incorporating an older stone cottage, reshaping it with George Harvey, adding a tower and engineering a landscape around domestic life. The useful question on a visit is not “Where did he write the Legend?” but “Which period of the house am I looking at?”
The pre-Irving core has an attribution, not a clean birth certificate
The National Park Service nomination records two local traditions for the old Van Tassel cottage: some inhabitants assigned it to 1656, while others placed it in the 1680s. Irving accepted 1656 and later displayed that date in iron letters on the west gable. The entrance plaque made the claim even more explicit: “Founded 1656—Improved by Washington Irving 1835—George Harvey Master-Builder.”
That does not turn 1656 into an independently documented construction year. The same NPS record describes the property as a seventeenth-century Dutch house, and the National Gallery of Art’s landscape-history study calls it a seventeenth-century Dutch-style farmhouse. The safest reading is narrower: institutional records preserve a seventeenth-century attribution, while the exact year remained a matter of local tradition. Calling the date a proven joke is as careless as presenting it as an archaeological certificate.
What is physically important is the act of incorporation. Irving and Harvey did not clear the site for a wholly new house. They retained the existing two-story, boxy stone farmhouse as the core of a new composition. Sunnyside begins with inherited fabric, but almost everything about how that fabric presents itself was changed.
The 1835–36 remodel made the old cottage legible as Irving’s house
Working with George Harvey, an artist and amateur architect, Irving heightened the old roof and added a stone ell on the north. The design gained crowstepped gables, a projecting south entrance porch, a Gothic wooden porch facing the Hudson and a cluster of chimneys above the red roof. Inside, the entrance hall was paved with Minton tile. These were not minor repairs to a frozen Dutch farmhouse; they reorganized its silhouette, circulation and historical mood.
Sunnyside can be read as an architectural self-portrait, but only if that phrase is kept in the realm of interpretation. The documentary sources establish the mix of Dutch and Gothic forms, Irving’s collaboration with Harvey and Irving’s close direction of the landscape. They do not label the building a literal autobiography. The reading works because the house brings together the Dutch imagery associated with Irving’s Knickerbocker writing and the picturesque tastes he developed abroad—not because every gable can be assigned to a chapter of his life.
This was also a working home rather than a literary shrine assembled after his death. Irving lived and worked at Sunnyside during the last twenty-four years of his life, apart from his 1842–46 service as United States minister to Spain. The NPS room description places his study and library in the main house; when the household became crowded, he sometimes slept there as well.
The 1840 ice house and 1847 tower joined utility to scenery
Irving laid out a kitchen yard behind the house and built a Gothicized ice house just north of it in 1840. In 1847 he added the most conspicuous new mass: a three-story stuccoed stone tower at the northeast corner, connected to the cottage by a short one-story passage. The tower held servants’ bedrooms, a guest room and a basement; the passage contained pantries and a laundry.
“Spanish Tower” is too simple a label for it. The NPS describes Gothic elements combined with pagoda-like Chinese influence, while the NGA study uses the scholarly description “Chinese-Gothic” and records the nickname “Pagoda.” A footnote notes that another historian saw the design as vaguely Spanish. The disagreement is useful: the tower is eclectic by design, not a pure example of one national style.
The landscape worked the same way, mixing image and infrastructure. Irving dammed the brook to form an ice pond and the “Little Mediterranean,” a larger pond that served as a reflecting pool while supplying the kitchen and laundry through gravity-fed lead pipes. The Hudson River Railroad, laid along the shore in the same period, was not a picturesque amenity. It intruded physically, visually and aurally, and its grading helped eliminate the cove at Wolfert’s Landing. The designed landscape visible today includes both Irving’s interventions and a transportation project he could not control.
What survives is not the same as what looks old
Irving’s family altered the estate again after his death. The NPS nomination dates the north wing and replacement stable/farm campaign to 1896; the NGA study dates Alexander Duer Irving’s changes to 1897. The one-year discrepancy does not change the physical sequence, but it does mean the institutional records should not be presented as agreeing on an exact year.
| Layer | Present status | What the distinction means |
|---|
| Pre-Irving stone cottage | Incorporated and heavily altered | The masonry core survives inside Irving and Harvey’s new roofline, additions and facades; 1656 is not a proven construction date. |
| 1835–36 remodel | Substantial surviving fabric | The north ell, heightened roof, crowstepped gables, porches and other major elements define the house visitors recognize as Sunnyside. |
| 1840 ice house | Reconstructed | The present Gothicized ice house represents an Irving-period structure rebuilt during the twentieth-century restoration. |
| 1847 tower and passage | Surviving addition | The tower is not part of the old Dutch core; it records a later expansion of Irving’s household and service spaces. |
| 1896/97 north wing | Removed | The Irving family’s large later addition was taken down during the 1958–60 restoration campaign. |
| 1896/97 stable/farm complex | Surviving later fabric | Built along lines similar to the lost earlier farm complex, it remains and serves as the visitor center. |
| 1958–60 restoration | Removal, reconstruction and reinterpretation | The kitchen yard and associated structures were reconstructed using archival and archaeological evidence, while circulation was adapted for public use. |
The table exposes the central trap. “Old-looking” does not necessarily mean pre-Irving, Irving-period or materially original. The late-nineteenth-century stable complex is later than Irving but genuinely survives. The ice house represents his design period but is reconstructed. The north family wing was historical fabric too, yet restorers removed it to recover an earlier appearance.
The approach to the house adds another layer. The NGA study notes that present-day visitors arrive from the east on a route never used during Irving’s lifetime. Sunnyside’s current appearance combines Irving’s design, Alexander Duer Irving’s late-nineteenth-century alterations and twentieth-century changes made for a public historic site. It is a restoration argument, not an untouched scene.
Use three details to read the whole property
- Read the 1656 inscription twice. It gestures toward the cottage’s claimed early history, but the iron date and plaque also belong to Irving’s nineteenth-century act of remaking that history.
- Find the northeast junction. Separate the main cottage from the short passage and the vertical mass of the 1847 tower. That seam turns “Sunnyside” from one picturesque object into a construction sequence.
- Compare the visitor center with the ice house. Both stand outside the main cottage, but they have opposite provenance: the late-nineteenth-century complex is surviving later fabric, while the Irving-period ice house is a twentieth-century reconstruction.
That exercise gives Sunnyside more substance than the usual Headless Horseman checklist. The house was built after the Legend, but it is not merely an afterword to the story. It is a lived workplace assembled from inherited masonry, Irving-era invention, family alteration and curatorial removal. Once those layers are separated, the site becomes evidence of how an author constructed a home—and how later custodians constructed the version of that home visitors meet today.
The Cornerstone Brief
One historic place, once a week — what it is, why it matters, whether it's worth going. No filler, no paid placements.
Coming soon. Unsubscribe any time.