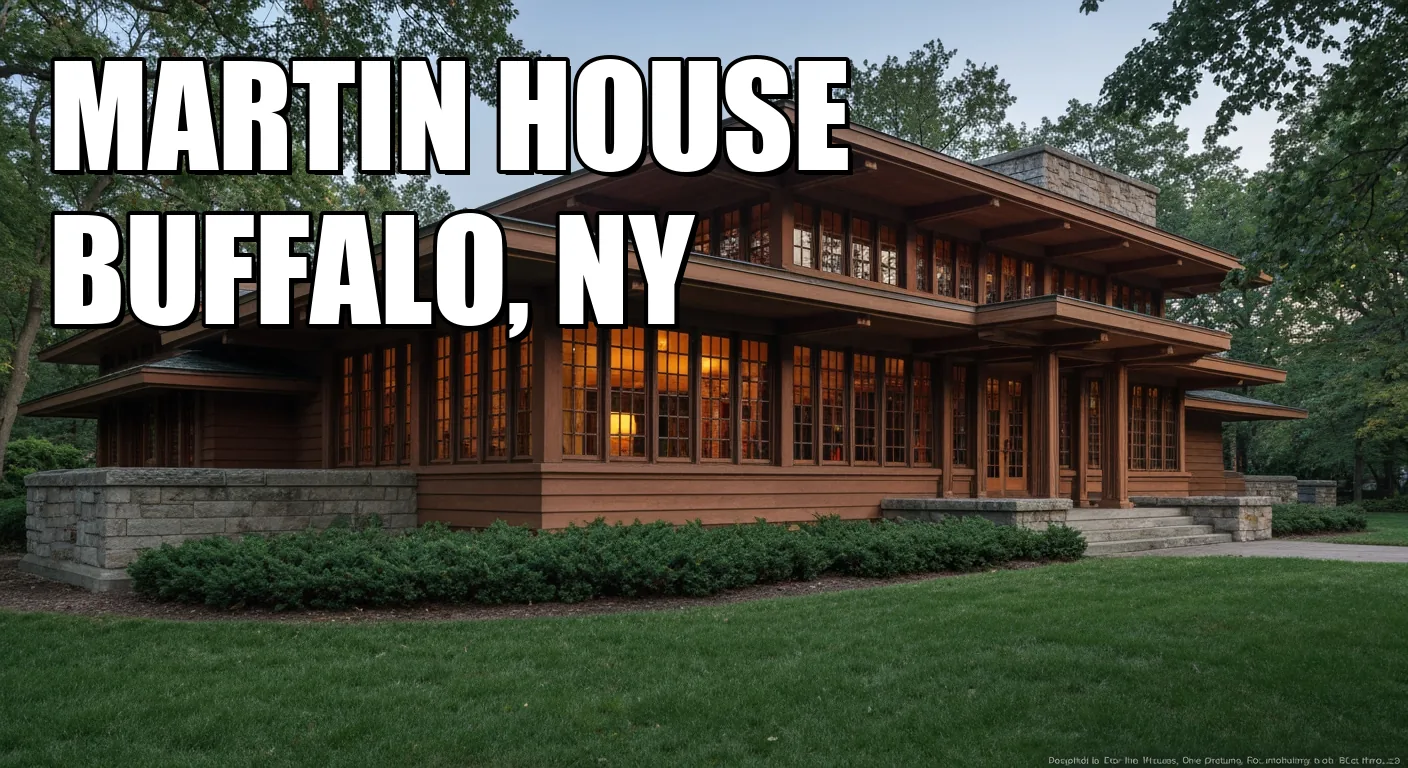
The Martin House estate looks like one complete Frank Lloyd Wright composition. It is not one kind of historic evidence. The Barton House largely survived through continuous occupation. The main Martin House survived but required extensive restoration and reproduction. The pergola, conservatory and carriage house were demolished in 1962 and rebuilt decades later. The Gardener’s Cottage survives as a smaller original Wright building. Beside them, Toshiko Mori’s 2009 visitor pavilion is deliberately new.
The useful way to visit: do not ask only whether the estate is “restored.” Ask which parts are surviving fabric, restored fabric, reconstruction or contemporary construction. The standard tour reaches the main house and the three reconstructed elements; the longer Plus route adds the estate’s strongest surviving comparison, the Barton House, plus the Gardener’s Cottage.
The six Wright structures do not share one survival story
| Estate element | What happened | What the visitor sees now |
| Barton House | Built in 1903 and almost continuously occupied | A rehabilitated original Wright house with unusually strong fabric survival |
| Martin House | Built principally in 1904–1905, vacant for years and heavily altered | An original building restored to its 1907-era design with substantial reproduced finishes and fittings |
| Pergola, conservatory, carriage house | Demolished in 1962 | Reconstructions completed on the historic footprints from Wright’s records |
| Gardener’s Cottage | The sixth Wright structure; records date it between 1905 and 1909 | A restored original small house |
| Greatbatch Pavilion | Opened in 2009 | A contemporary Toshiko Mori visitor center, not a Wright reconstruction |
This vocabulary matters because “six-building restored complex” hides the estate’s most instructive fact. Three Wright structures survive. Three were lost and reconstructed. The modern visitor center brings the physical site to seven buildings without pretending to be the seventh part of Wright’s domestic plan.
Barton House is the control sample
Darwin Martin commissioned the Barton House for his sister Delta and her husband George before the main residence was complete. Finished in 1903, it tested the working relationship between Martin and Wright while giving the estate its first Prairie house.
Its later history makes it unusually valuable. The official restoration account describes Barton House as almost continuously occupied and among the best-preserved Wright Prairie houses. Its rehabilitation repaired original plaster, refinished original woodwork and cabinetry, restored light fixtures and addressed masonry, roofs and building systems. The house also retains all of its original windows.
That does not make Barton House untouched. It makes it the estate’s clearest example of conservation working on material that remained in place. Compare that with the main house, where long vacancy, losses and later alterations required a much larger act of recovery.
The Martin House is original architecture with a reconstructed finish layer
The main Martin House is not a replica. Its surviving building carries the original commission, plan and major fabric. But the surface completeness visitors experience is the result of a restoration campaign that reversed alterations, repaired structure and masonry, rebuilt missing interiors and concealed modern environmental and safety systems.
The restoration records make the scale concrete. Miles of quarter-sawn white-oak trim and cabinetry had to be reproduced. The kitchen was recreated after a 1950s replacement. The wisteria glass mosaic around the central fireplace is a modern reproduction. Historic art glass that survived or returned to the estate sits beside replacement work made for missing elements.
The correct conclusion is neither “all original” nor “just a reconstruction.” The Martin House is an original building whose present 1907 reading depends on both conserved material and exceptionally extensive new work. Without labels or a docent’s explanation, the craftsmanship can make the boundary difficult to see.
The pergola sequence is a reconstruction, not a restoration shortcut
Wright organized the estate as a long procession from the Martin House through the pergola to the conservatory, with the carriage house beyond. That axis is central to the experience: compressed passage gives way to the conservatory and its replica of the Winged Victory of Samothrace, while doors, art glass and framed garden views extend the architecture across the site.
None of those three structures survived the 1962 subdivision. The pergola, conservatory and carriage house were demolished for apartment development. The restoration corporation later removed the intrusions and reconstructed the lost buildings between 2004 and 2007 on their historic footprints using Wright’s drawings and specifications.
These are serious evidence-based reconstructions, not generic Prairie-style additions. They also contain modern decisions: the conservatory uses a copper-clad aluminum roof structure and salvaged sinker cypress; the carriage house now accommodates the museum store. Their value lies in restoring the estate’s spatial argument, not in claiming uninterrupted original fabric.
The landscape and pavilion reveal two different reconstruction choices
The grounds also had to be researched rather than merely replanted. Landscape work used documentary study to recover Wright and Walter Burley Griffin’s spatial relationships, including garden arcs, screens, trellises and connections among the buildings. Plant material is living and replaceable by nature, so landscape authenticity depends on recovered layout and intent more than on a century-old specimen count.
The Greatbatch Pavilion takes the opposite approach from the reconstructed outbuildings. Toshiko Mori’s transparent walls and inverted roof make the 2009 building legible as a contemporary visitor facility. It does not imitate Wright’s brick, low eaves or domestic rooms. That contrast protects the chronology: the pavilion serves the historic site without posing as another rediscovered piece of 1907.
Choose the tour by the comparison you want
The standard Martin House Tour is the efficient introduction. Its approximately 75-minute route covers the primary first-floor rooms of the Martin House, then continues through the pergola, conservatory and carriage house. In provenance terms, it pairs the restored original main residence with the estate’s three reconstructed structures.
The Martin House Plus Tour adds the primary second-floor rooms of the Martin House, the first floor of Barton House and the Gardener’s Cottage. Its roughly two-hour route is the better choice if the question is authenticity rather than only Wright’s spatial effect. Barton House supplies the high-survival comparison; the cottage shows how Wright compressed the estate language into a much smaller residence.
Route availability can change when Barton House is being prepared for an exhibition, so confirm the exact inclusions before booking. The standard route is mostly wheelchair accessible except for the pergola. The Plus route involves stairs, prolonged standing and considerable walking and is not wheelchair accessible. A wheelchair-accessible self-guided audio product is also advertised at selected times, but its schedule is not an evergreen substitute for checking the live booking page.
What can be visited without an interior tour
The Greatbatch Pavilion, the museum store in the reconstructed carriage house and many exterior areas can be approached without an interior-tour reservation. Entry into the historic house interiors requires the relevant ticket. Advance reservations are strongly recommended because tours can sell out.
Do not infer an interior photography rule from older guides. The current selected tour materials explicitly advertise photography for private tours but do not establish the same permission for the two primary public routes. Confirm the day’s policy at check-in.
The visitor entrance is associated with the estate at 125 Jewett Parkway in Buffalo; administrative and mailing material may also use 143 Jewett Parkway. The old article’s map coordinates are not corroborated by the selected official record, so the street address is the safer location field.
Read the seams instead of erasing them
The estate’s achievement is not that restoration made every part equally old. It is that conservation, reproduction and reconstruction made Wright’s complete spatial composition understandable again while leaving enough documentation to name the differences honestly.
Start with Barton House as the survival benchmark. Read the Martin House as original architecture carrying a large reproduced finish layer. Treat the pergola, conservatory and carriage house as reconstructions that restore movement and sightlines. Let the Greatbatch Pavilion remain visibly of its own century. The result is more interesting than a frozen masterpiece: it is a record of what preservation can save, what it can rebuild and what it must disclose.