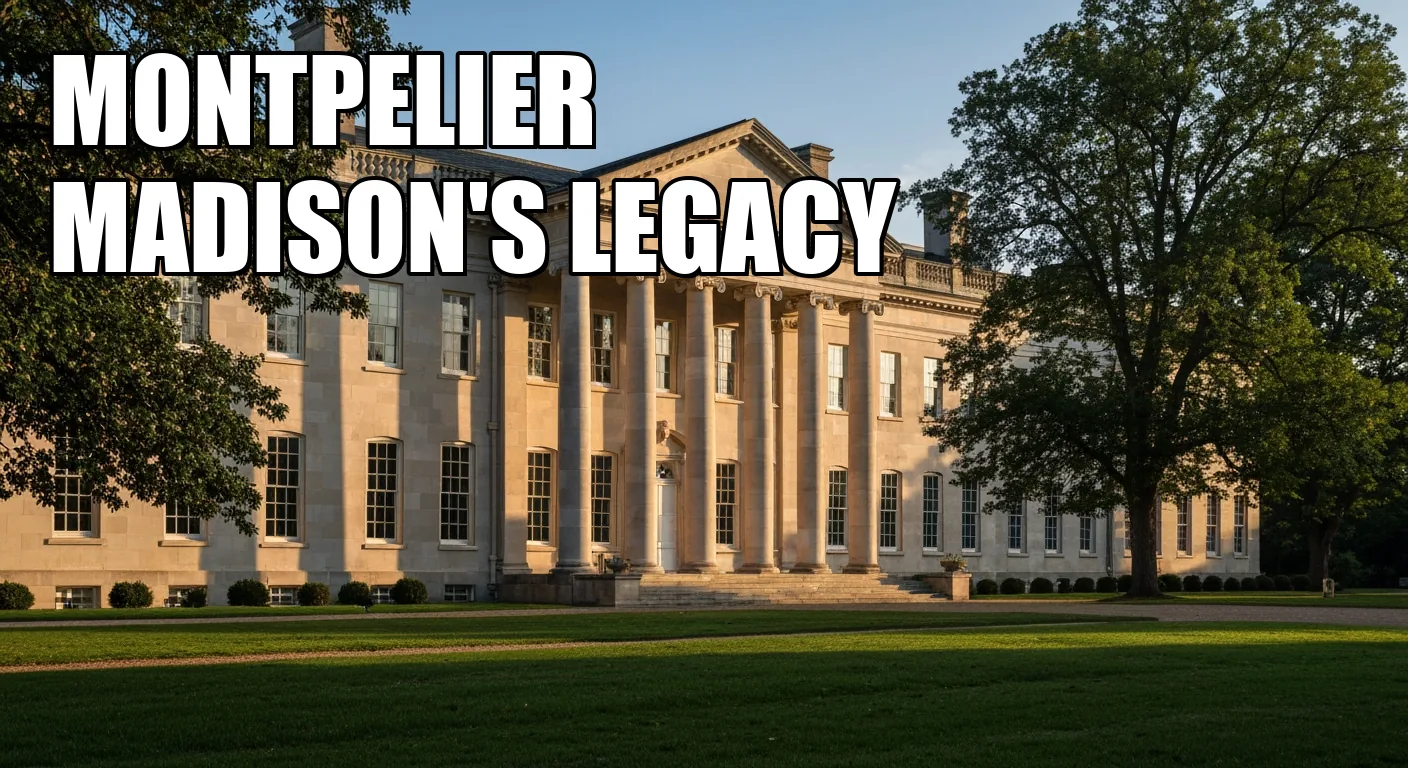
Montpelier’s red-brick mansion looks like a surviving presidential house stripped of later disguise. The building visitors see was restored to a selected 1817 appearance after investigators began peeling apart more than two centuries of alterations. Later stucco and large du Pont additions came off; missing roofs, stairs, windows, doors, plaster and hardware were reproduced.
At the South Yard, evidence changes form. Its foundations and artifacts are archaeological, but the timber and brick buildings visitors enter are modern reconstructions. Authorship matters too: the slavery interpretation uses descendant voices, yet descendants had to fight in 2022 to retain structural power over the institution presenting them.
A useful visit therefore asks two questions in every space: what kind of evidence am I looking at, and who had authority to decide what it means?
Five Montpeliers occupy the same visit
| Place | What it is | How to read it |
|---|
| Mansion exterior | Original masonry mixed with restored and reproduced Madison-era elements | A researched return to the house’s 1817 form, not every period preserved together |
| Mansion interior | Selected rooms with extensive reconstructed plaster, stairs, trim and fittings | An evidence-based re-creation of circulation and finish rather than an untouched interior |
| Mysteries of Montpelier gallery | Objects and building fragments from across the property’s history | The clearest place to recover layers the mansion restoration no longer displays |
| House cellars and South Yard | The Mere Distinction of Colour plus reconstructed work and dwelling buildings | Documentary, archaeological and descendant evidence presented inside modern full-scale structures |
| Cemeteries, trails and archaeology | Historic landscapes and continuing research | Evidence that extends beyond the presidential household and beyond a finished museum script |
The brick façade is a decision about 1817
The earliest brick portion of the mansion dates to about 1764, when James Madison Sr. built the family house. James Madison enlarged it in stages: a portico arrived around 1797, and James Dinsmore and John Neilson added one-story wings with serrated roofs and Chinese railings around 1809. The major modern restoration chose the house’s 1817 form as its target.
That choice required removing real later history. After the Madison family sold Montpelier, Benjamin Thornton altered the porch and wings and covered the brick with greyish stucco tooled to resemble stone. The familiar pink paint came later, during the du Pont period. William du Pont bought the estate in 1901, and the family’s additions more than doubled the Madison house.
The restoration removed the pink stucco, upper additions on the wings and the large du Pont extensions. The result is not the building as every owner knew it. It is a carefully researched preference for the retirement-era Madison house.
The evidence behind that choice was unusually specific. Investigators found that stucco stopped beneath a later porch, covered crudely filled windows and preserved a grey layer below the du Pont pink. Microscopic paint analysis, letters, photographs and the building itself helped date the surface. Removing it exposed Madison-era brickwork that had survived in strong condition.
Original brick does not mean an original interior
Some old fabric remains visible or working. Much of the exterior masonry survived. Original chimney flues were adapted as concealed returns for the modern climate system. The portico columns were stabilized and restored to their earlier height.
Other elements had to be made again. The restoration reconstructed missing windows and doors from millwork drawings, fabricated hardware from surviving examples, rebuilt the serrated wing roofs and railings, and returned four stairways and fireplace surrounds. A National Trust preservation manual described the mansion’s interior plaster as reconstructed and new.
The distinction is practical. A restored stair can recover a documented route through the house even when its wood is modern. New plaster can recover room proportions while preserving very little surface touched by the Madisons. “Original” is too blunt a label for both.
The du Pont layer has not disappeared from the property’s interpretation. The current Mysteries of Montpelier gallery uses objects and building materials from the estate, including du Pont history. See that gallery before treating the red-brick mansion as the whole biography of the house.
The South Yard turns excavation into full-scale space
The South Yard now contains reconstructed timber-frame and brick buildings: two duplex dwellings, a detached kitchen and two smokehouses. They stand where archaeology and an 1837 insurance plat provided evidence for the quarter’s plan.
The excavated North Dwelling produced an 18-by-22-foot outline, brick foundations, a chimney base, construction and repair trenches, and domestic deposits. The South Kitchen retained continuous brick foundations, a large inset chimney and post holes showing that a covered walkway changed over time. These are not generic plantation cabins placed beside the mansion for atmosphere.
The reconstruction still contains inference. Documents, artifacts and foundation dimensions establish location, scale and use more strongly than they establish every wall finish, furnishing or daily arrangement. Researchers also used comparative structures to turn below-ground evidence into buildings people could enter.
The Mere Distinction of Colour makes that process visible across two locations. The mansion cellars frame the national economics of slavery and the Montpelier community’s local history. The South Yard buildings carry exhibition elements and descendant oral histories. A brick mosaic of an enslaved child incorporates excavated fragments, some bearing brickmakers’ fingerprints: original material inside a modern work of interpretation.
“Descendant-led” is a governance claim
Montpelier helped develop the 2018 Rubric for descendant engagement. Its central idea was structural parity: descendants should be co-equal partners in stewardship and governing authority, not an advisory group invited to contribute quotations after major decisions are made.
The distinction was tested in public. The Montpelier Foundation committed to parity in 2021, then changed course in March 2022 by asserting that the existing board should choose who represented descendants rather than recognize the Montpelier Descendants Committee’s selections. The American Alliance of Museums warned that retreating from the commitment damaged trust. Staff members who supported parity were dismissed during the dispute.
In May 2022 the board added 11 people from a slate advanced by the Descendants Committee, an outcome the National Trust described as achieving structural parity. This history belongs in the visitor’s reading of the site. Oral histories in a reconstructed quarter can be moving, but the stronger standard is whether descendants also share authority over budgets, hiring, interpretation and future memorial work.
Use the route to separate evidence from reconstruction
- Start with the Mysteries gallery. Its artifacts and building fragments establish that the property had Madison, post-Madison and du Pont lives before the mansion tour selects one architectural moment.
- Read the mansion as a restoration. Ask which surfaces and fittings survived, which were restored and which were reproduced. If the upper floors are inaccessible to someone in your group, use the provided digital interpretation and apply the same questions to the rooms you can enter.
- Continue through the cellars into the South Yard. Keep the archaeological footprint separate from the reconstructed building and the modern exhibition installed inside it.
- Walk to both cemetery landscapes if the terrain works for your group. They add place-based evidence beyond the restored and reconstructed rooms; the outdoor grounds vary, so allow extra time.
- Check whether the Community Archaeology Lab is open. After a 2024 fire destroyed the former lab, archaeology moved to the old Montpelier Supply Company Store on Route 20. It is the place to see interpretation before it hardens into a finished room.
The Cornerstone Brief
One historic place, once a week — what it is, why it matters, whether it's worth going. No filler, no paid placements.
Coming soon. Unsubscribe any time.