Gracey Manor has no single address. In both Disney films, what looks like one estate is cut together from a historic house, temporary facades, soundstage rooms and digital architecture. Naming any one of those pieces as the filming location collapses a house that never existed as one place.
The useful question is not “Where is it?” but which physical layer supplied the image you remember? Once that is clear, the surviving places become easier to read—and vanished or undocumented sets stop masquerading as historic houses.
The two films used five different kinds of place
| Screen element | Documented production layer | What the evidence supports |
|---|
| 2003 mansion grounds | Exterior set at Sable Ranch, California | A contemporaneous set visitor described the mansion facade and an adjacent graveyard; no studio record in the reviewed file establishes the facade’s exact height or completeness. |
| 2003 mansion rooms | Designed interior sets | Set Decorators Society records identify production designer John Myhre, set decorator Rosemary Brandenburg and spaces including the Grand Entry, Library, Armory, Ballroom, Attic and Portrait Gallery. |
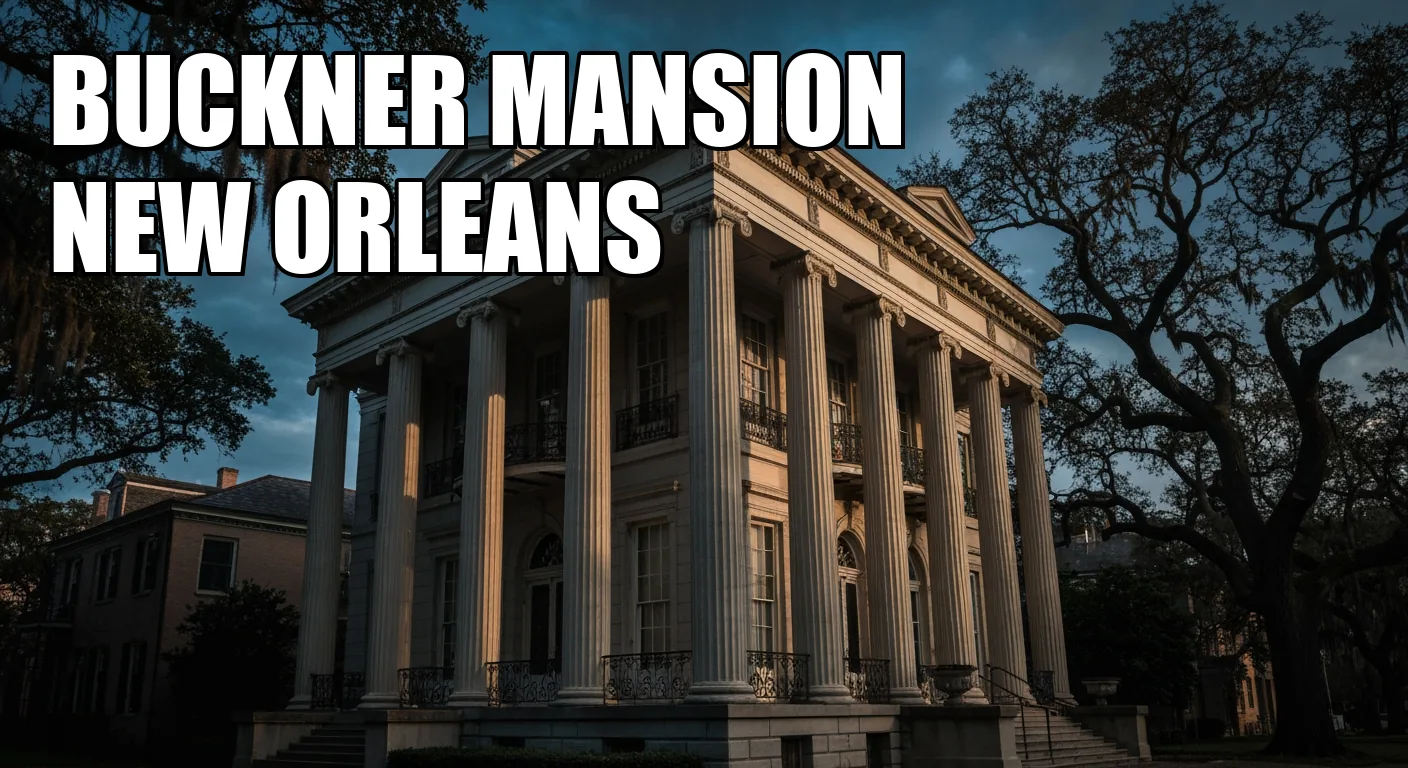
| 2023 historic exterior | Buckner Mansion, New Orleans | New Orleans & Company identifies the Garden District house in exterior shots. |
| 2023 working exterior | Two-story facade on the Trilith Studios backlot | Disney’s production notes document a gated Gracey Manor facade with a live-oak approach; a set designer describes surveying Disneyland’s mansion for a Georgia reproduction. |
| 2023 rooms and supernatural space | Five soundstages plus visual effects | The main level occupied one large practical environment; the kitchen, bedrooms, upper halls, séance room, attic and basement filled four more stages. Digital extensions completed some rebuilt rooms and impossible spaces. |
The 2003 mansion is better documented as a set than as an address
A May 2003 report from a visitor to the production placed the exterior sets at Sable Ranch in Santa Clarita. The writer saw a mansion facade and a graveyard beside it, with gravestones, crypts and artificial moss worked into the ranch’s trees. This is useful contemporary evidence, but not a construction record. It does not establish whether the facade was one, two or three stories, or which architectural elements appeared only after post-production.
The page’s editor called the published exterior images “pre-CG extensions.” That tells us later digital work was planned, but not whether it supplied an upper floor, roofline or smaller additions. Without a production participant defining the extension, the boundary between timber, scenic construction and pixels remains unknown.
The interior record is much stronger. The Set Decorators Society called Gracey Mansion “a set that defines an entire movie,” designed by Myhre and decorated by Brandenburg. Its rooms were not borrowed from a historic residence. The Library was redressed to show three points in the house’s life: prosperous in the 1880s, declining during Gracey’s lifetime, and ruined after a century of ghostly occupation. Fine antique books gave way to battered period volumes while occult and scientific objects accumulated. The Grand Entry, Armory, Ballroom, Attic and Portrait Gallery formed the same controlled story world.
That is where the firm record ends. The reviewed sources do not establish Barwick Studios, Beaufort pickups, the facade’s physical height, the exact scope of its digital extension or what happened to the mansion set after production.
The 2023 exterior has two correct answers
New Orleans & Company says exterior shots feature Buckner Mansion, the surviving Garden District house at 1410 Jackson Avenue. Disney’s own production notes also say that a two-story Gracey Manor facade was constructed on the Trilith Studios backlot in Georgia, complete with a gate and a colonnade of live oaks.
Both statements can be true, but they are not the same claim. The records do not provide a shot-by-shot reconciliation. Buckner is the historic-location layer; Trilith supplied a separate physical facade. A set designer’s account makes that facade’s lineage unusually clear: the art department surveyed Disneyland’s Haunted Mansion after hours, taking measurements and hundreds of scaled photographs for the Georgia reproduction.
This also explains why calling Buckner “the real Gracey Manor” goes too far. It appears on screen, but the production built another exterior and built the interiors elsewhere. The movie house is an edited identity, not a property with a matching front door, foyer and upstairs.
Even the practical interiors become digital architecture
The 2023 production began at Trilith, where the company worked for eleven and a half weeks before moving to New Orleans for eleven days of location filming. The main mansion level included the front steps, foyer, hall, sitting room, library, dining room and stair. The remaining rooms occupied four additional soundstages.
That scale did not make the house wholly practical. DNEG’s visual-effects account says the complete first-floor interior was combined with blue screen when useful. For reshoots, only portions of some rooms were rebuilt, so missing sections returned as digital set extensions. The endless hallway began as a short practical section that was reconfigured and repeated into the distance as a digital environment.
So even “filmed on a set” needs qualification. The actors could move through substantial connected rooms, while the camera revealed architecture continuing beyond the physical build.
What can a visitor honestly match?
The clearest surviving film fabric belongs to the New Orleans location layer: Buckner Mansion, Jackson Square, Preservation Hall and French Quarter streets documented by Disney and the city’s tourism organization. They are real places used by the production, not preserved fragments of one complete haunted estate.
The film-built layers require more restraint. The record does not establish a surviving public 2003 mansion facade, nor does it document the 2023 Gracey interiors or Georgia backlot facade as permanent museum objects. Swan House fails the same evidence test: none of the reliable sources reviewed here connects it to the film. Disney’s notes instead describe the Crump House as a separate design based on the brick-and-stone Haunted Mansion attraction at Walt Disney World.
Use a four-part test whenever a location list promises “the Haunted Mansion”: historic building, location photography, practical set or digital extension? If the answer changes between the gate, the foyer and the hallway, there is no missing address to find. The composite is the house.
The Cornerstone Brief
One historic place, once a week — what it is, why it matters, whether it's worth going. No filler, no paid placements.
Coming soon. Unsubscribe any time.